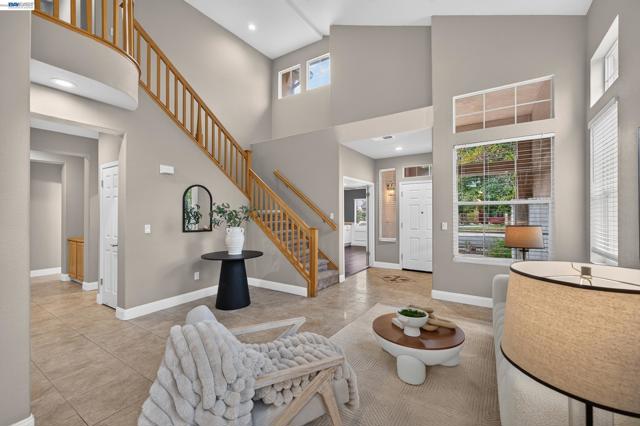
Property photo 1
Property photo 2
Property photo 3
Property photo 4
Property photo 5
4 Beds
3 Baths
2,372 sqft

$799,000

709 Thompsons Dr, BRENTWOOD CA, 94513

Price per sqft$336.85
Built in1999
Property size2,372 sqft
Property typeResidential

Overview

Active

Listed Nov 4, 2026

Updated 1h ago

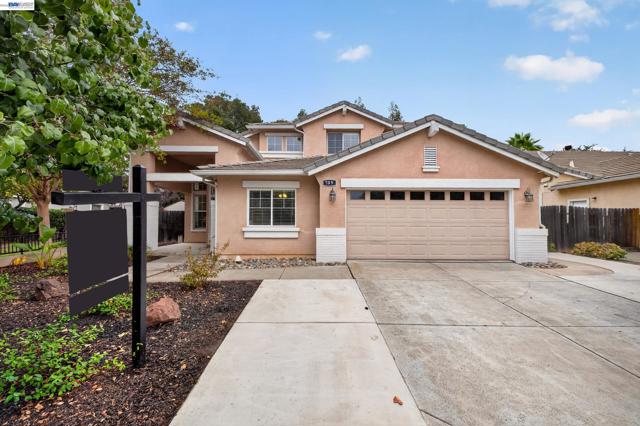
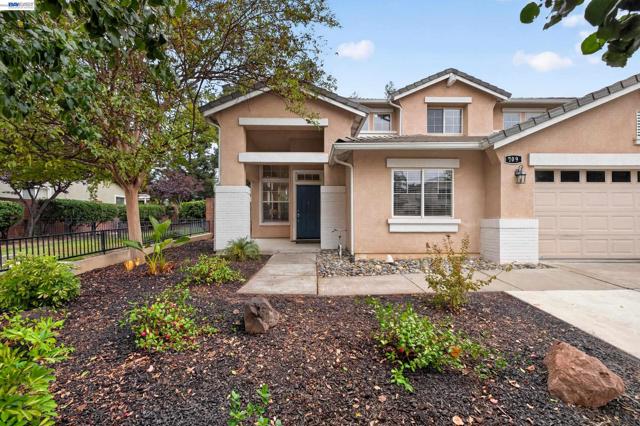
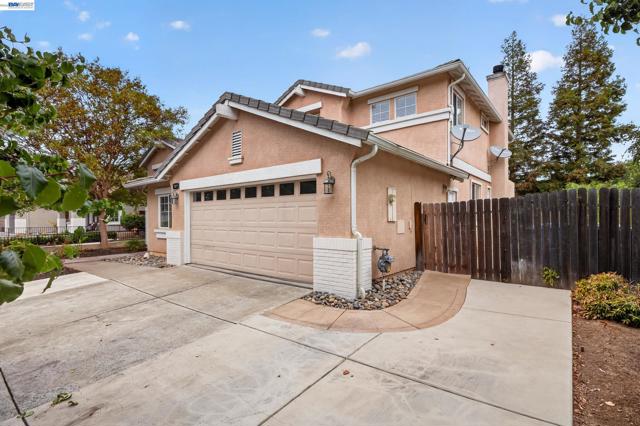
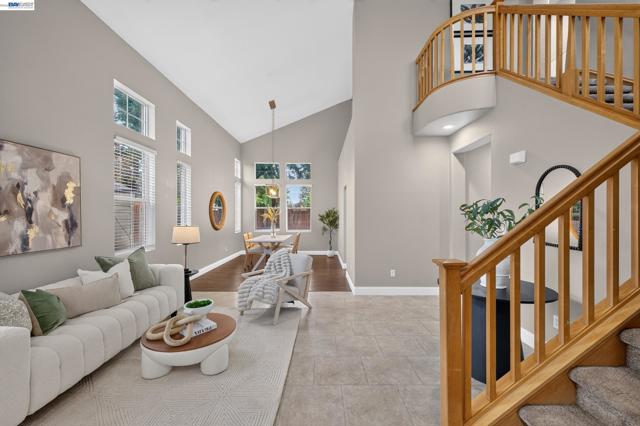
Inviting gathering spaces, refreshed finishes, and a versatile floor plan welcome you to 709 Thompson Drive. Offering approximately 2,372 square feet, this four-bedroom, three-bath Brentwood home features a formal living room framed by a striking staircase. The kitchen s breakfast bar and adjoining family room create a natural setting for relaxed mornings and evenings spent entertaining. A main-level bedroom and full bathroom offer comfortable guest accommodations, while a separate office near the front entry provides a dedicated space for work or study. Upstairs, three bedrooms include the primary suite with its own bathroom, complemented by an additional full guest bathroom. Recent improvements bring renewed appeal throughout the home. New indoor and outdoor HVAC units, a thermostat, a protective enclosure for the outdoor condenser, and a water heater enhance everyday comfort. Interior updates include new blinds, new carpet in an upstairs guest bedroom, a new shower faucet in the upstairs guest bathroom, and new mirrored closet doors in both upstairs guest bedrooms and the main-level guest bedroom. Fresh paint on all baseboards, the main entry door, most interior doors, and the garage walls and ceiling adds a crisp finishing touch. Outside, all windows, exterior walls, roof eaves, and soffits have been power washed, and the left-side property boundary wall features new stucco and paint. A low-maintenance yard and two-car garage complete the home, with shopping, schools, and transportation conveniently nearby. Discover a welcoming Brentwood residence with room to gather, work, and unwind.

$5,316/mo

Est. mortgage payment based on a $799,000 home price.

All estimates are provided by Luxury Presence for informational purposes only. Actual amounts may vary.

Additional information

MLS® ID
41152510BE

Interior Features

Bedrooms
4
Bathrooms
3
Cooling
Yes
Heating
Yes
Basement
No

Exterior Features

Lot Size
0.14 Acres

Other Property Details

Garage
Yes

Listed by Lennart Persson with Compass
Listing Contact: 510-760-3804 

Based on information from The MLSTM / Combined LA/Westside Multiple Listing Service, Inc. IDX information is provided exclusively for consumers' personal, non-commercial use, it may not be used for any purpose other than to identify prospective properties consumers may be interested in purchasing. All information is deemed reliable but not guaranteed and should be independently reviewed and verified. Property locations as displayed on any map are best approximations only and exact locations should be independently verified. All properties are subject to prior sale, change or withdrawal, and may or may not be listed by the office/agent presenting the information. Neither listing broker(s) nor Laura Cao shall be responsible for any typographical errors, misinformation, misprints and shall be held totally harmless. 

©2026 Combined L.A./Westside MLS. All rights reserved.

Data last updated 11/12/2026

.     

Powered by Luxury Presence
