Leave a Message

Thank you for your message. We will be in touch with you shortly.

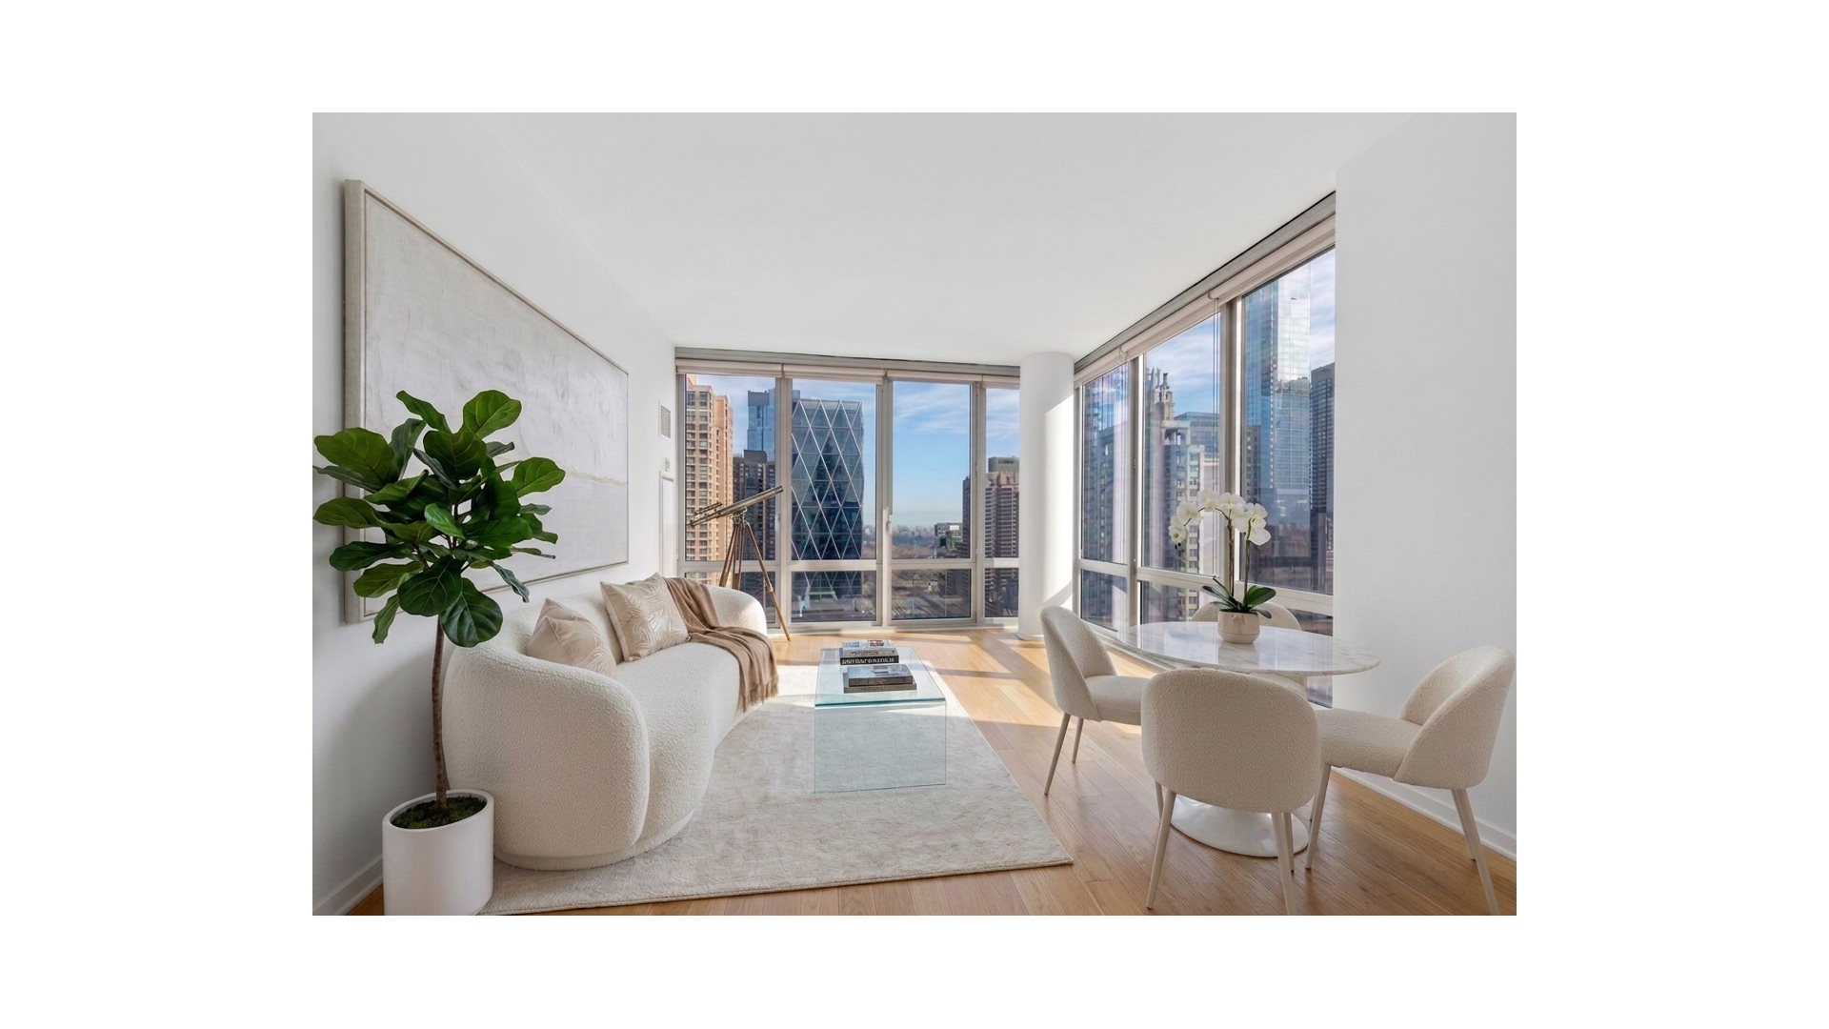
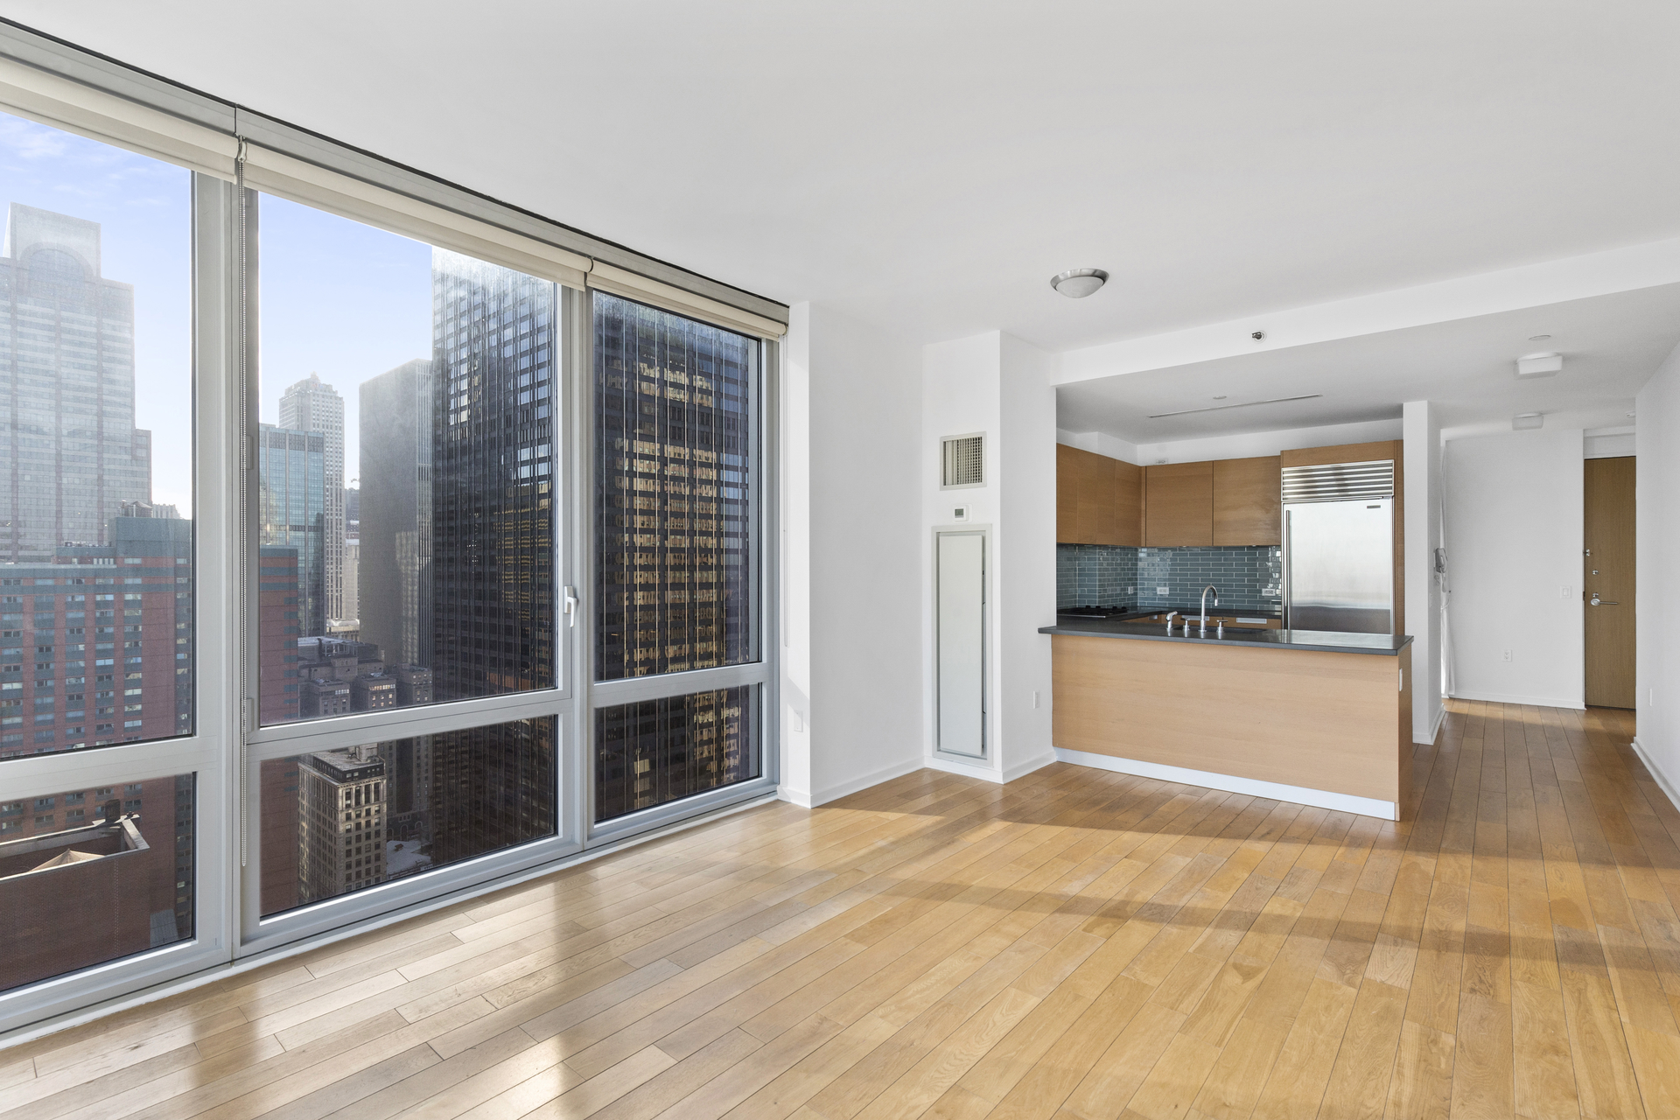
Staged apartment living and dining area with floor-to-ceiling windows overlooking the Manhattan skyline.
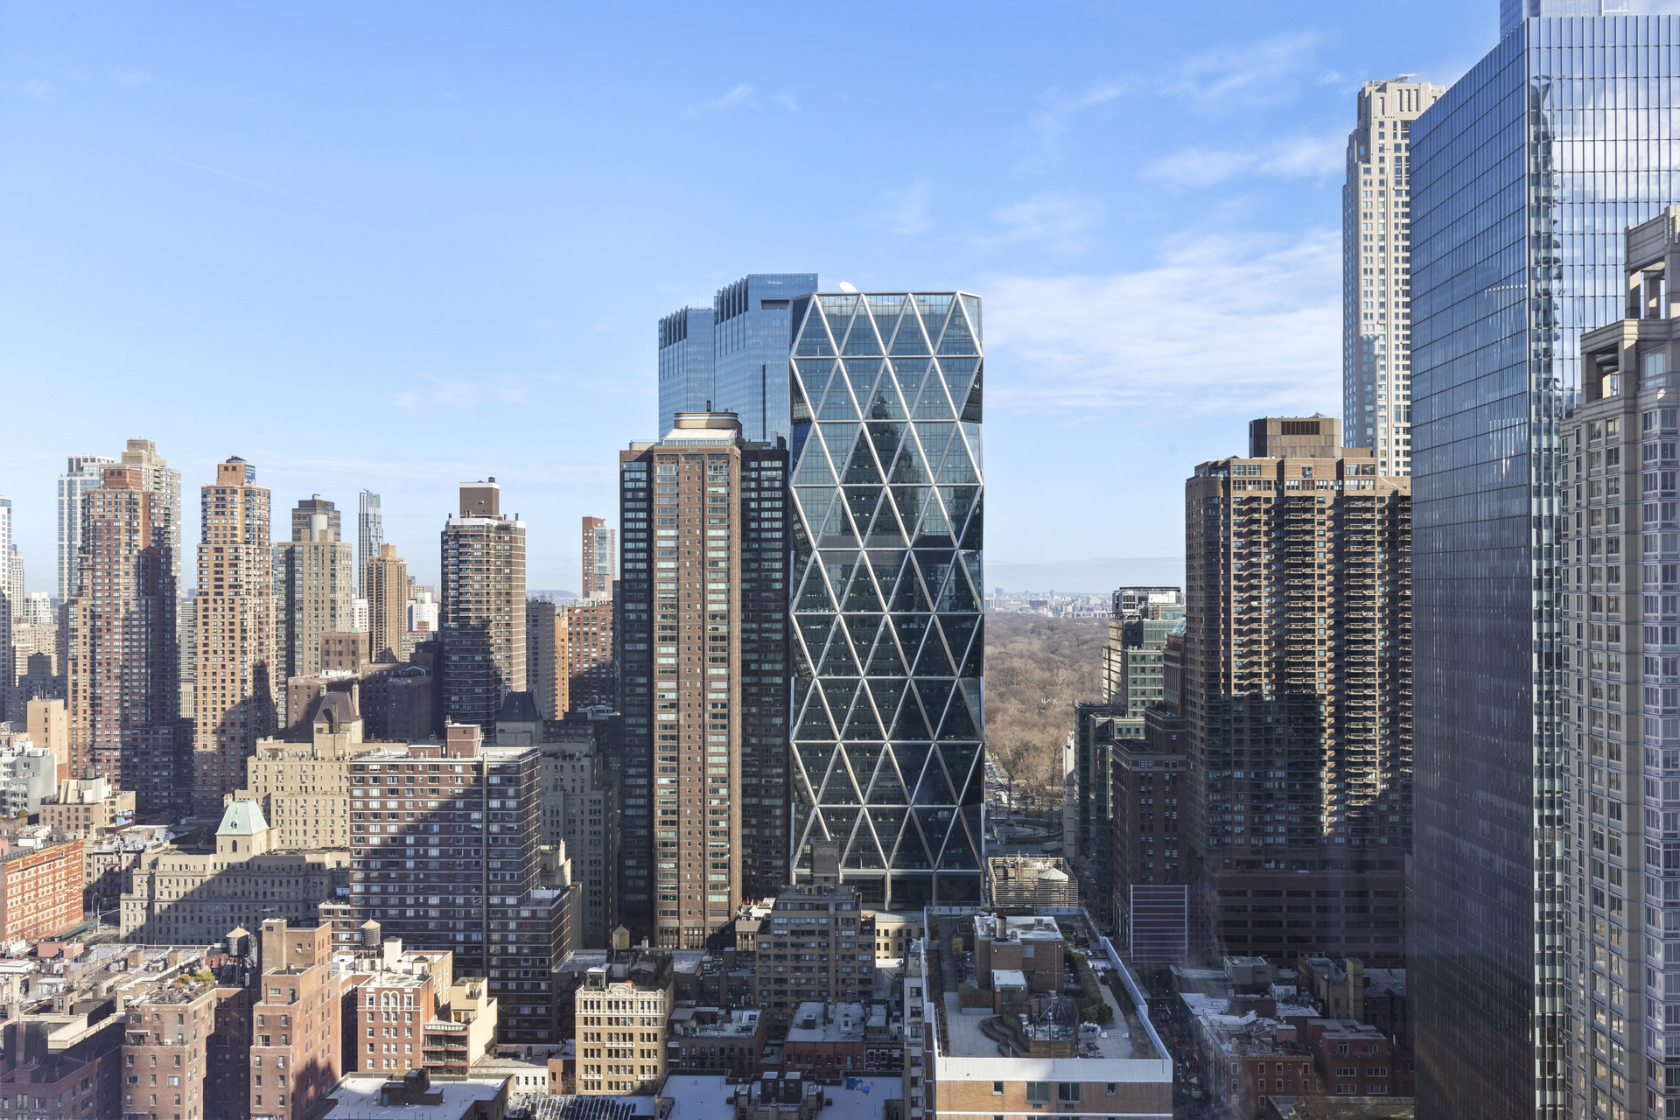
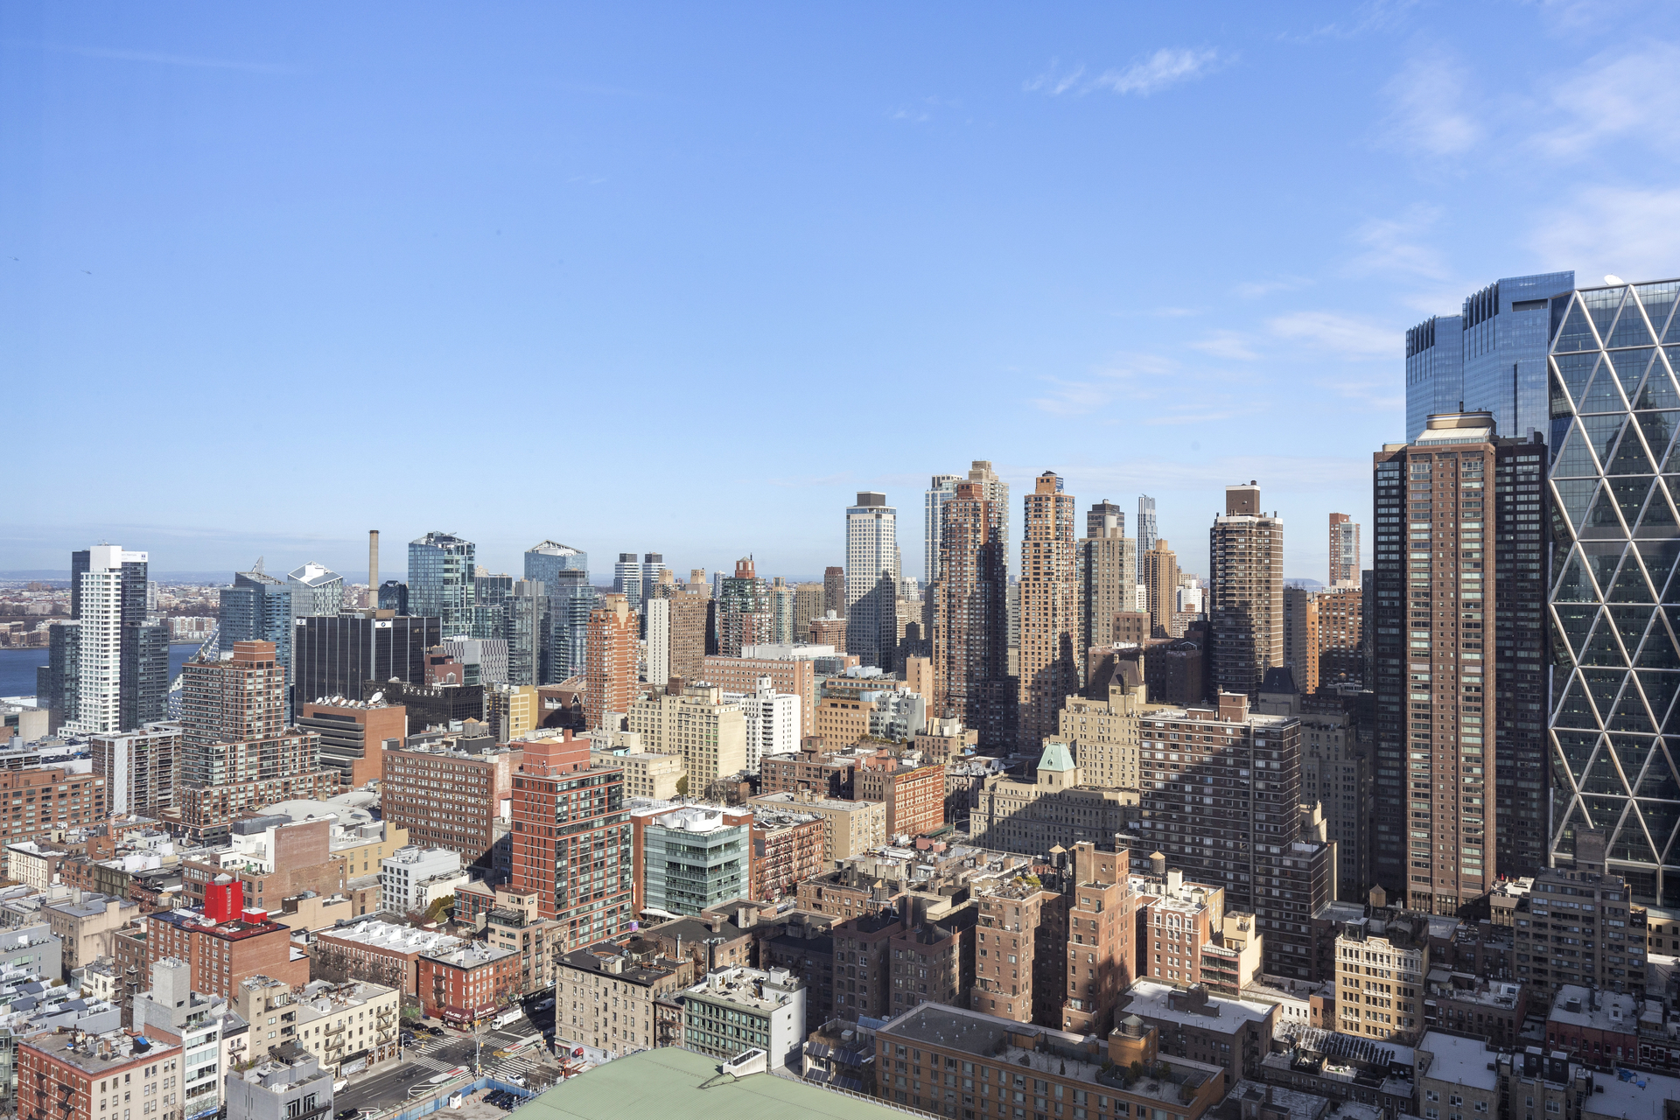
Manhattan skyline with a glass tower featuring prominent white diagonal braces and Central Park in the distance.
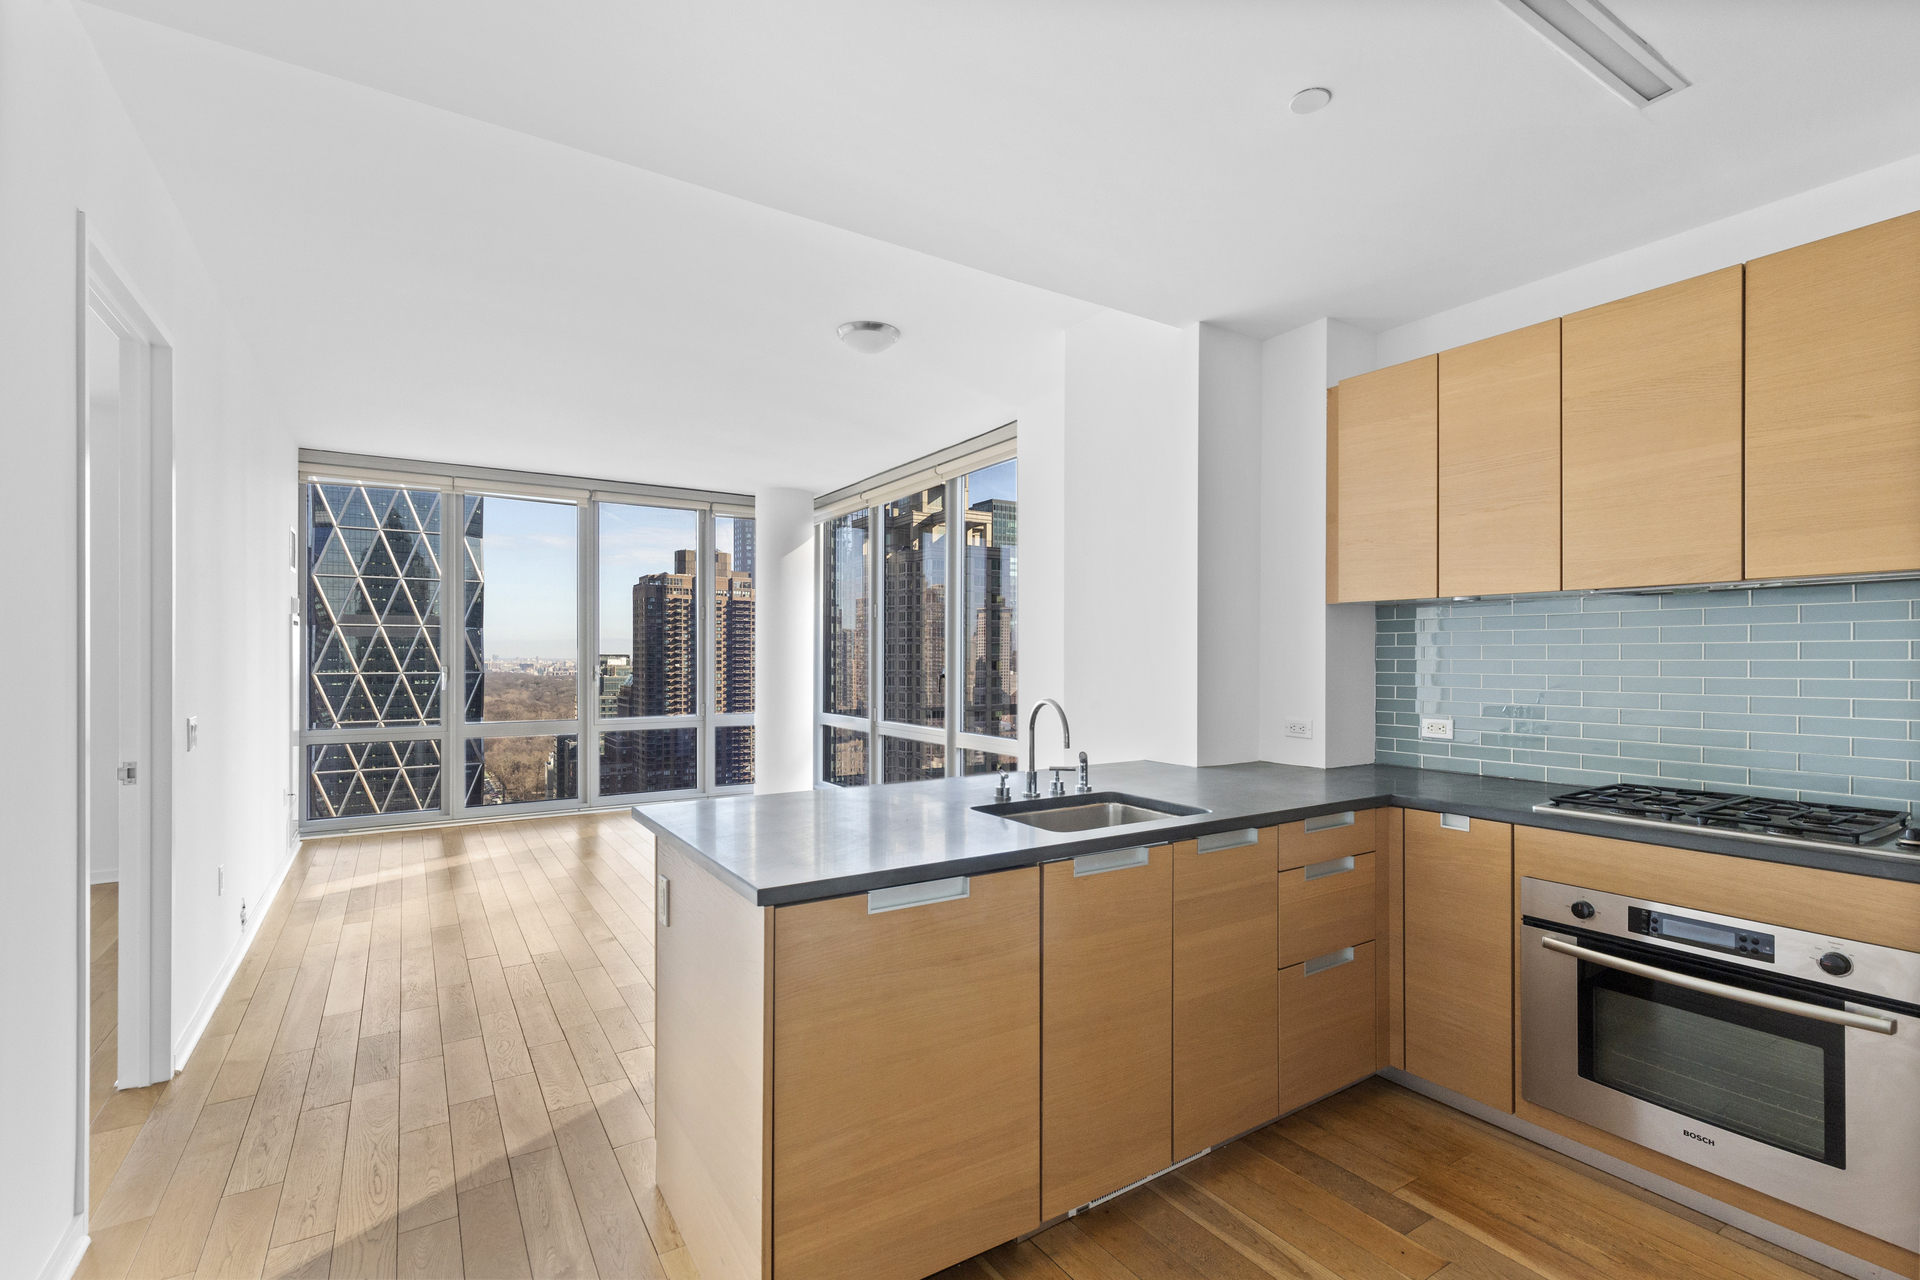
Open-plan kitchen with wood cabinetry, blue tile backsplash, and floor-to-ceiling windows overlooking the city.
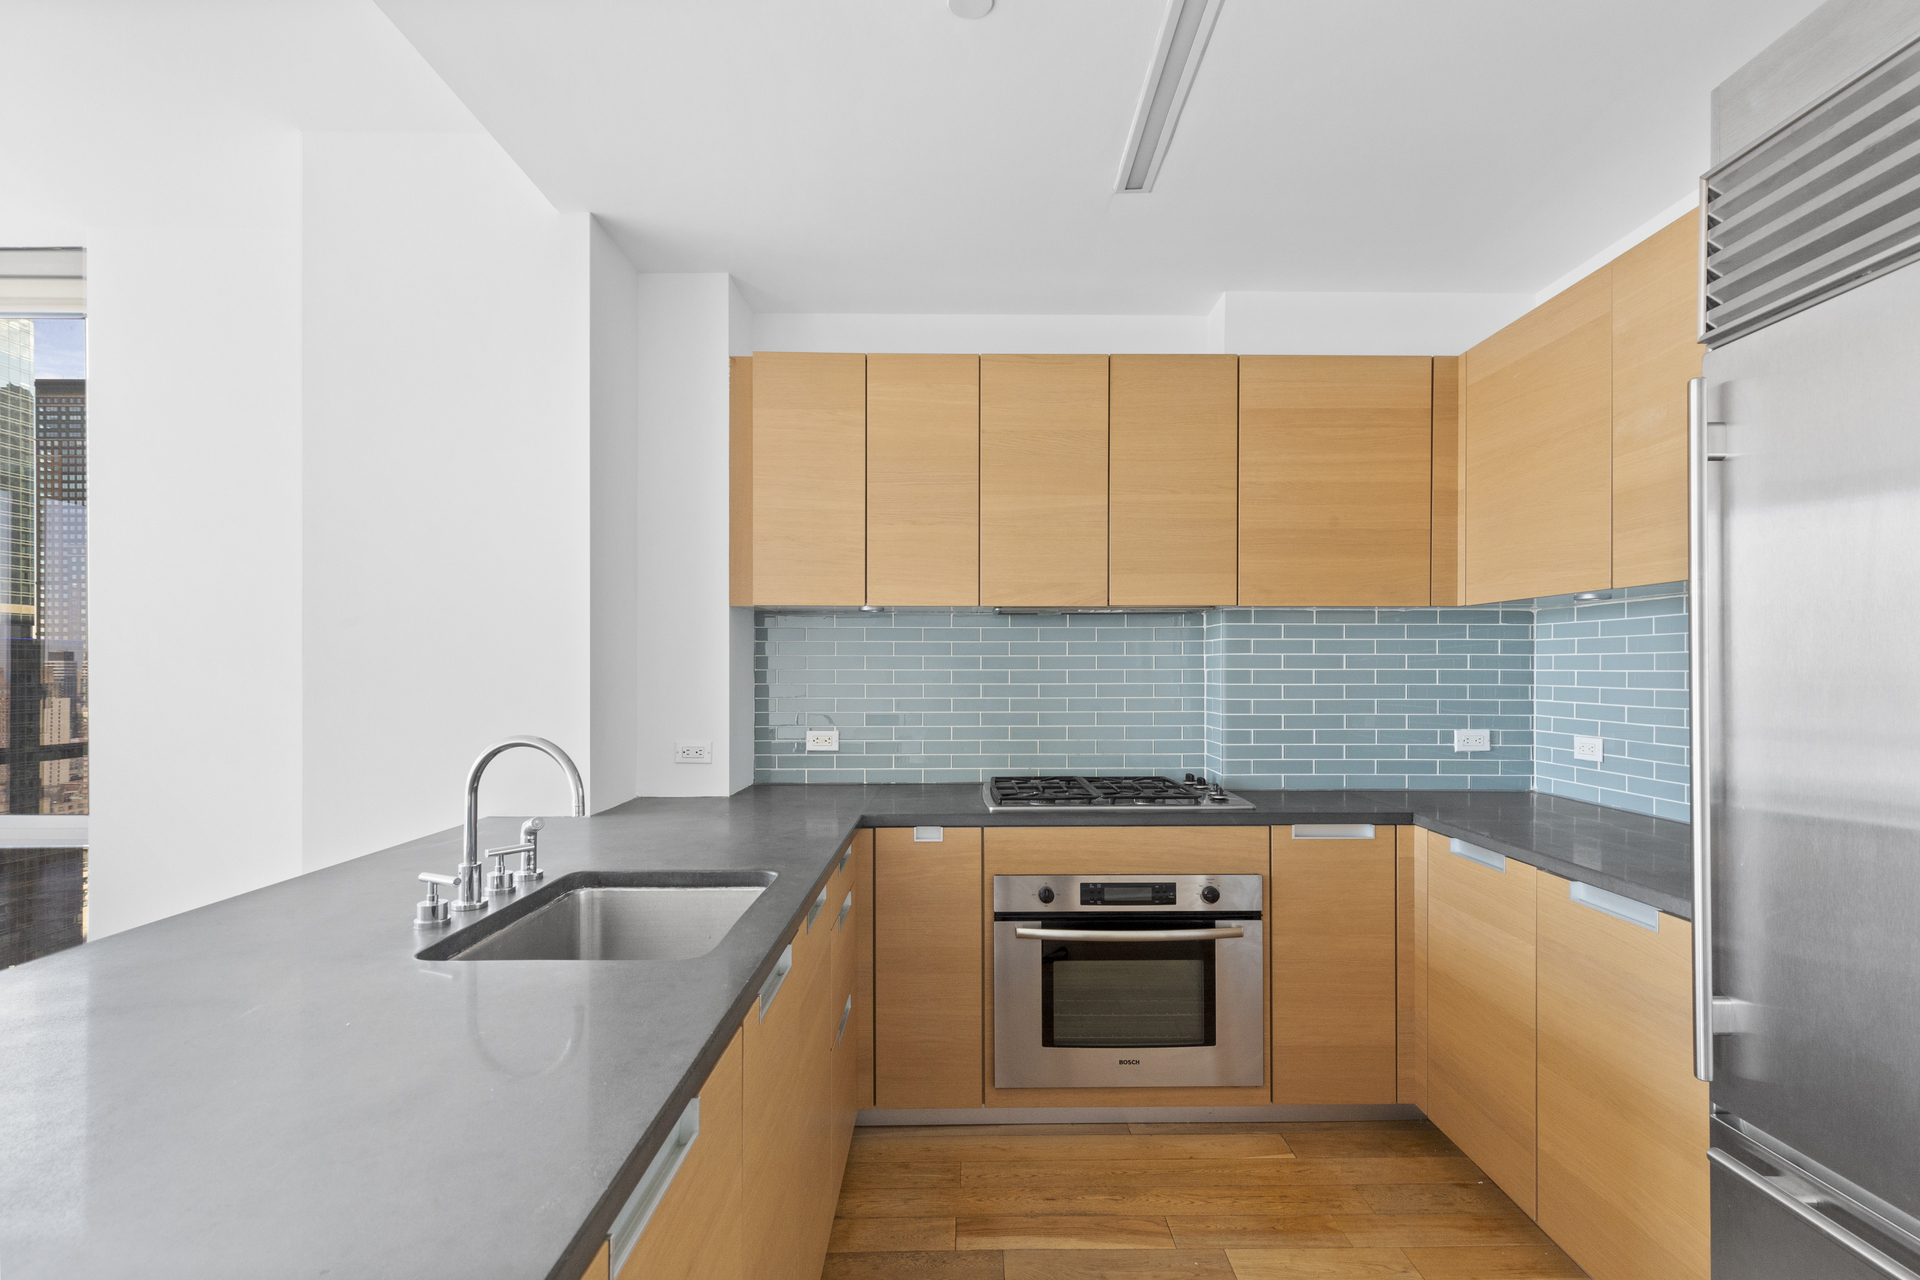
Modern kitchen with light wood cabinets, blue tile backsplash, gray counters, and stainless steel appliances.
Empty living room with floor-to-ceiling windows overlooking Manhattan and an open wood-cabinet kitchen.
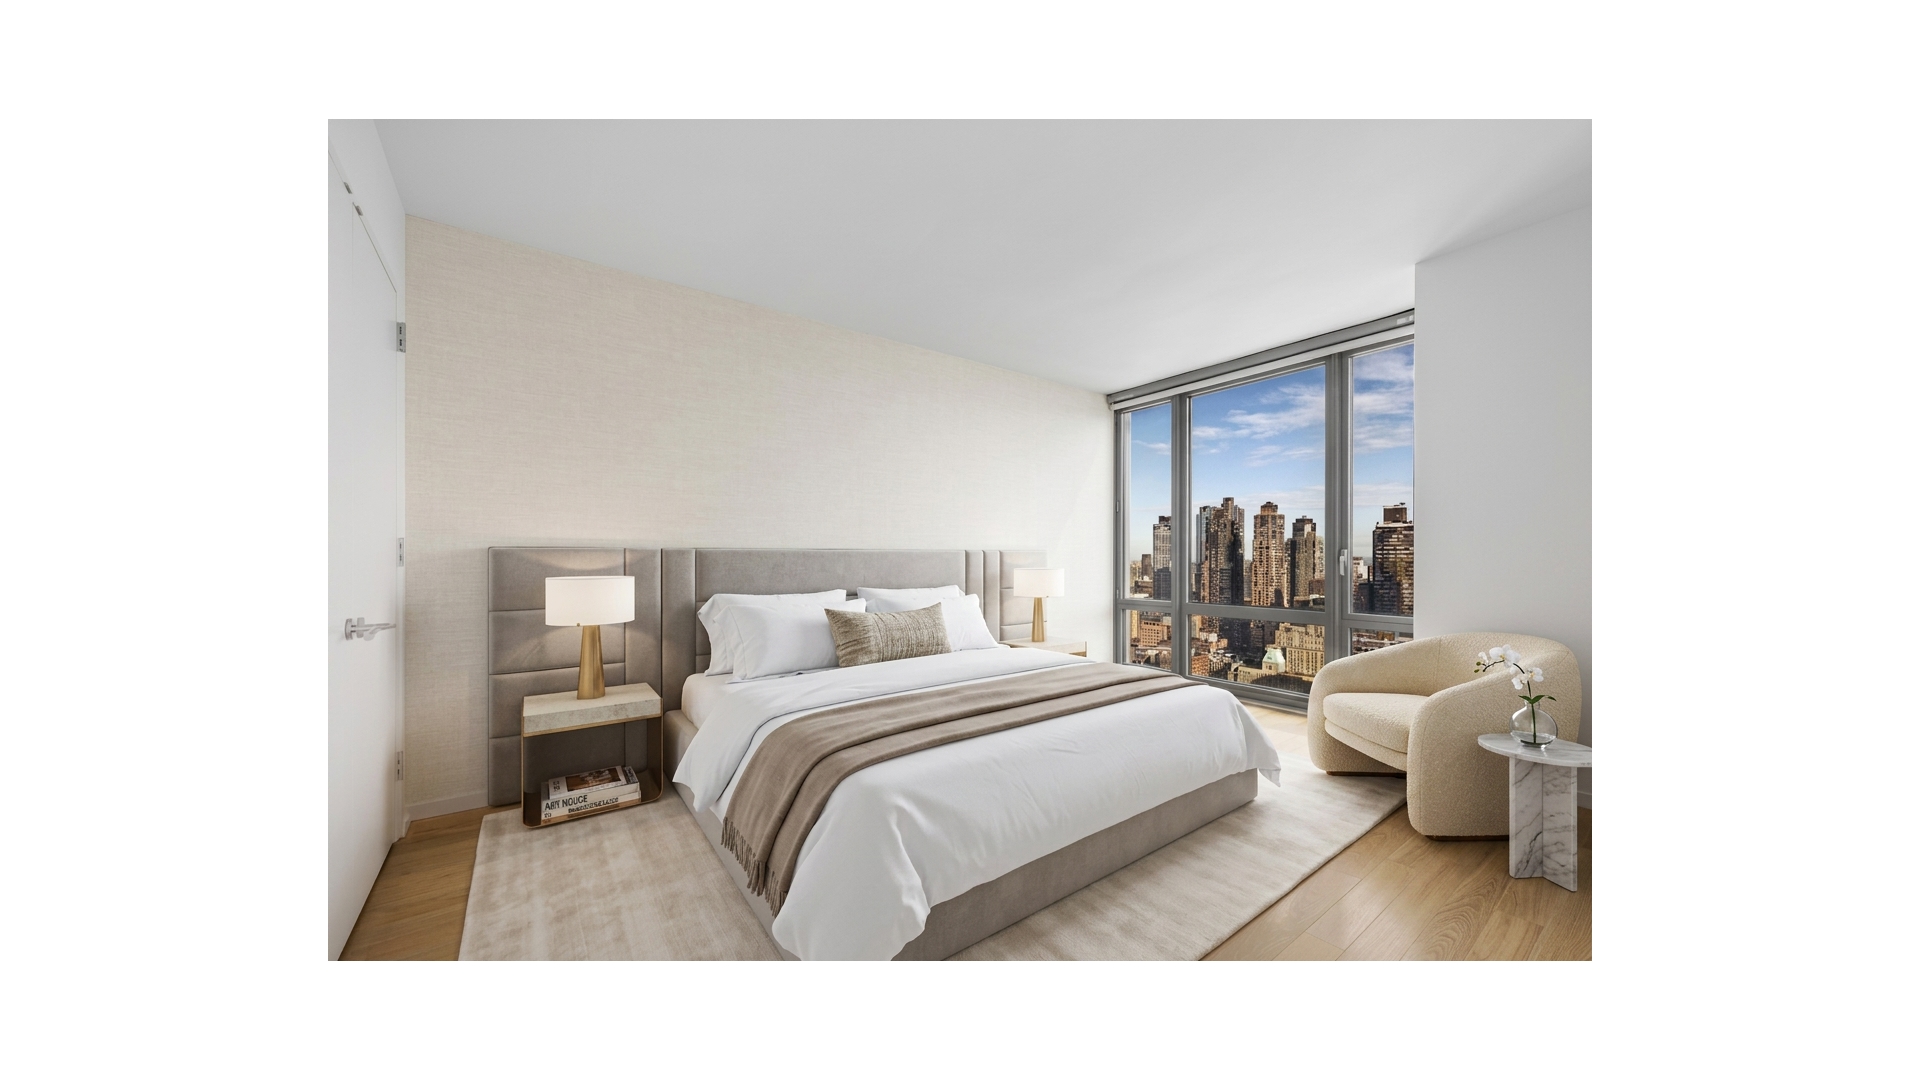
Staged bedroom with a king-size bed and floor-to-ceiling windows overlooking the Manhattan skyline.
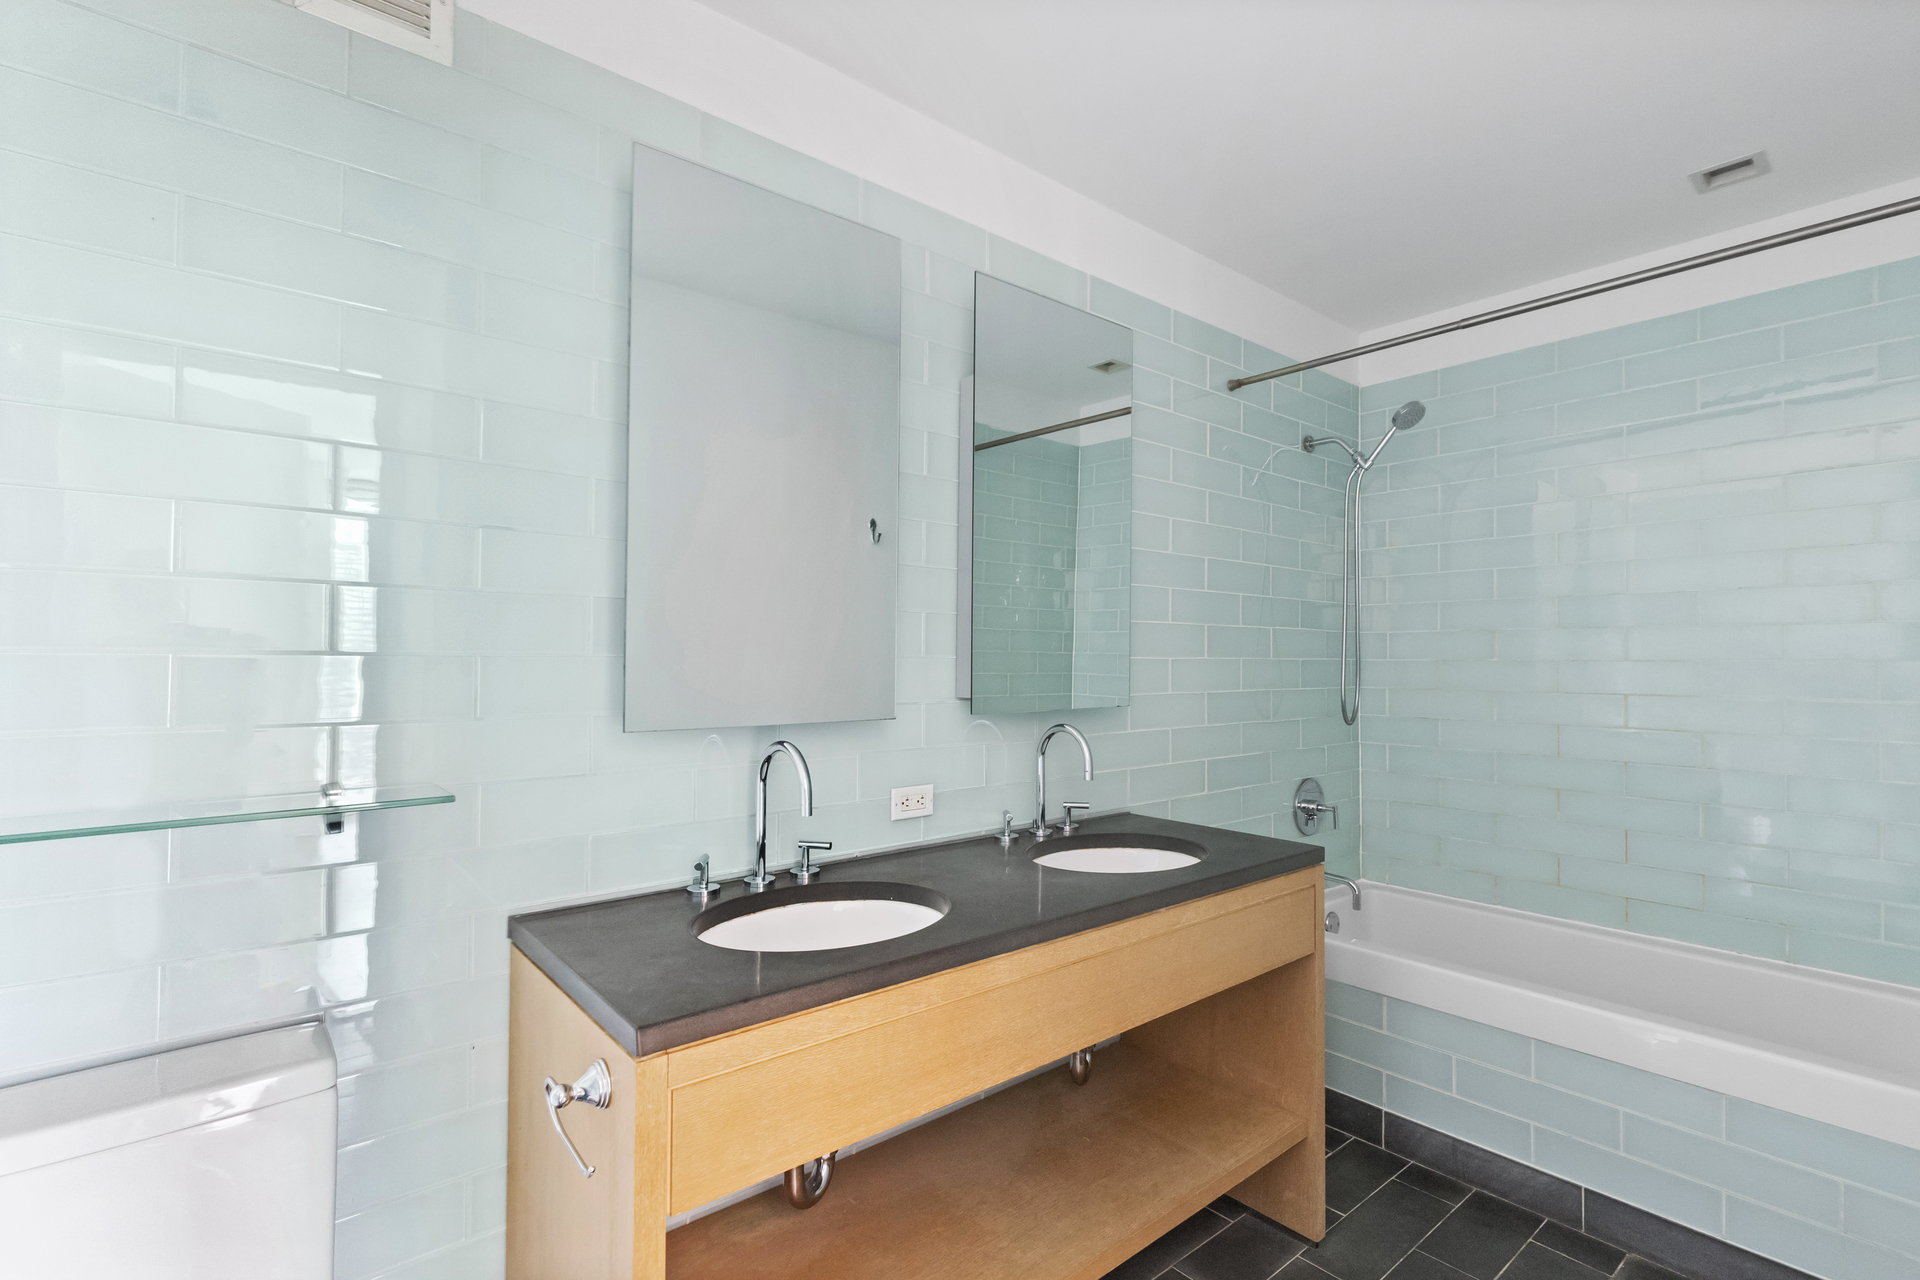
Bathroom with pale aqua tile, a double-sink wood vanity, and a bathtub with shower.
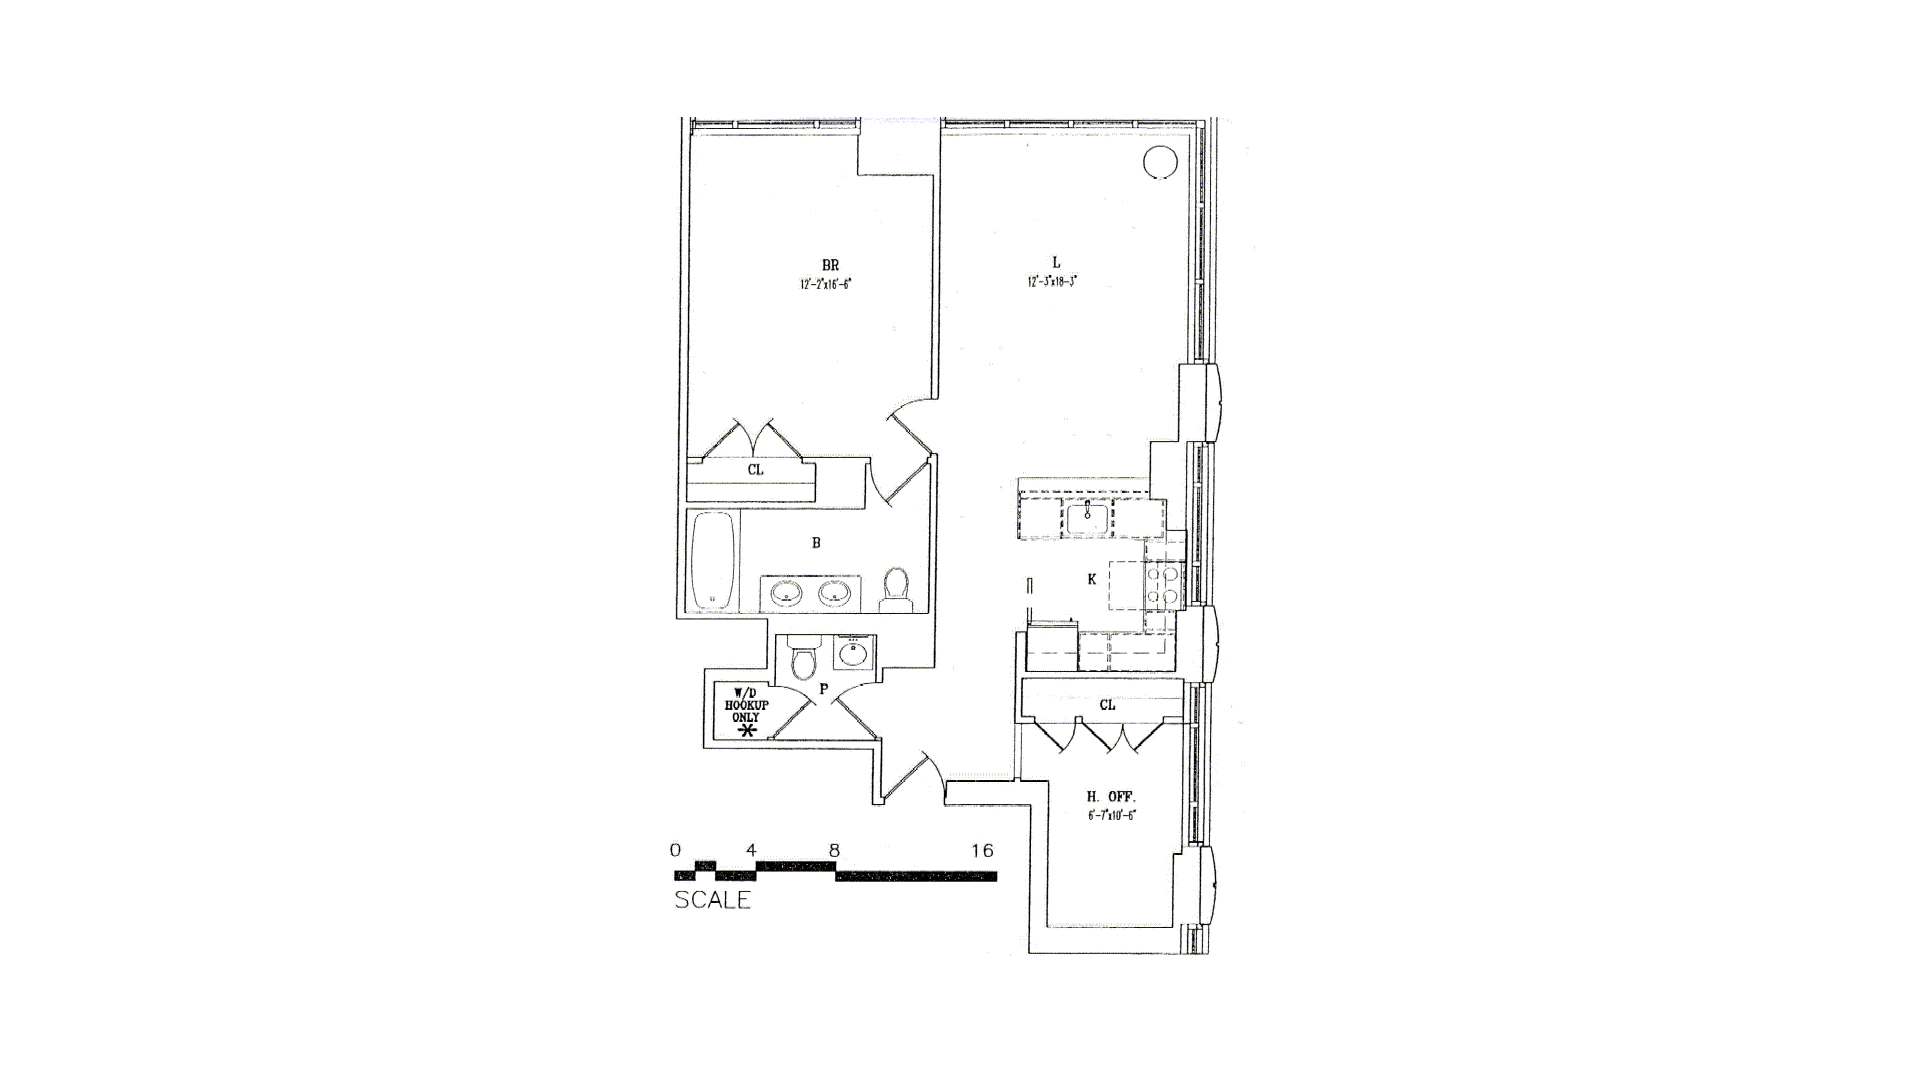
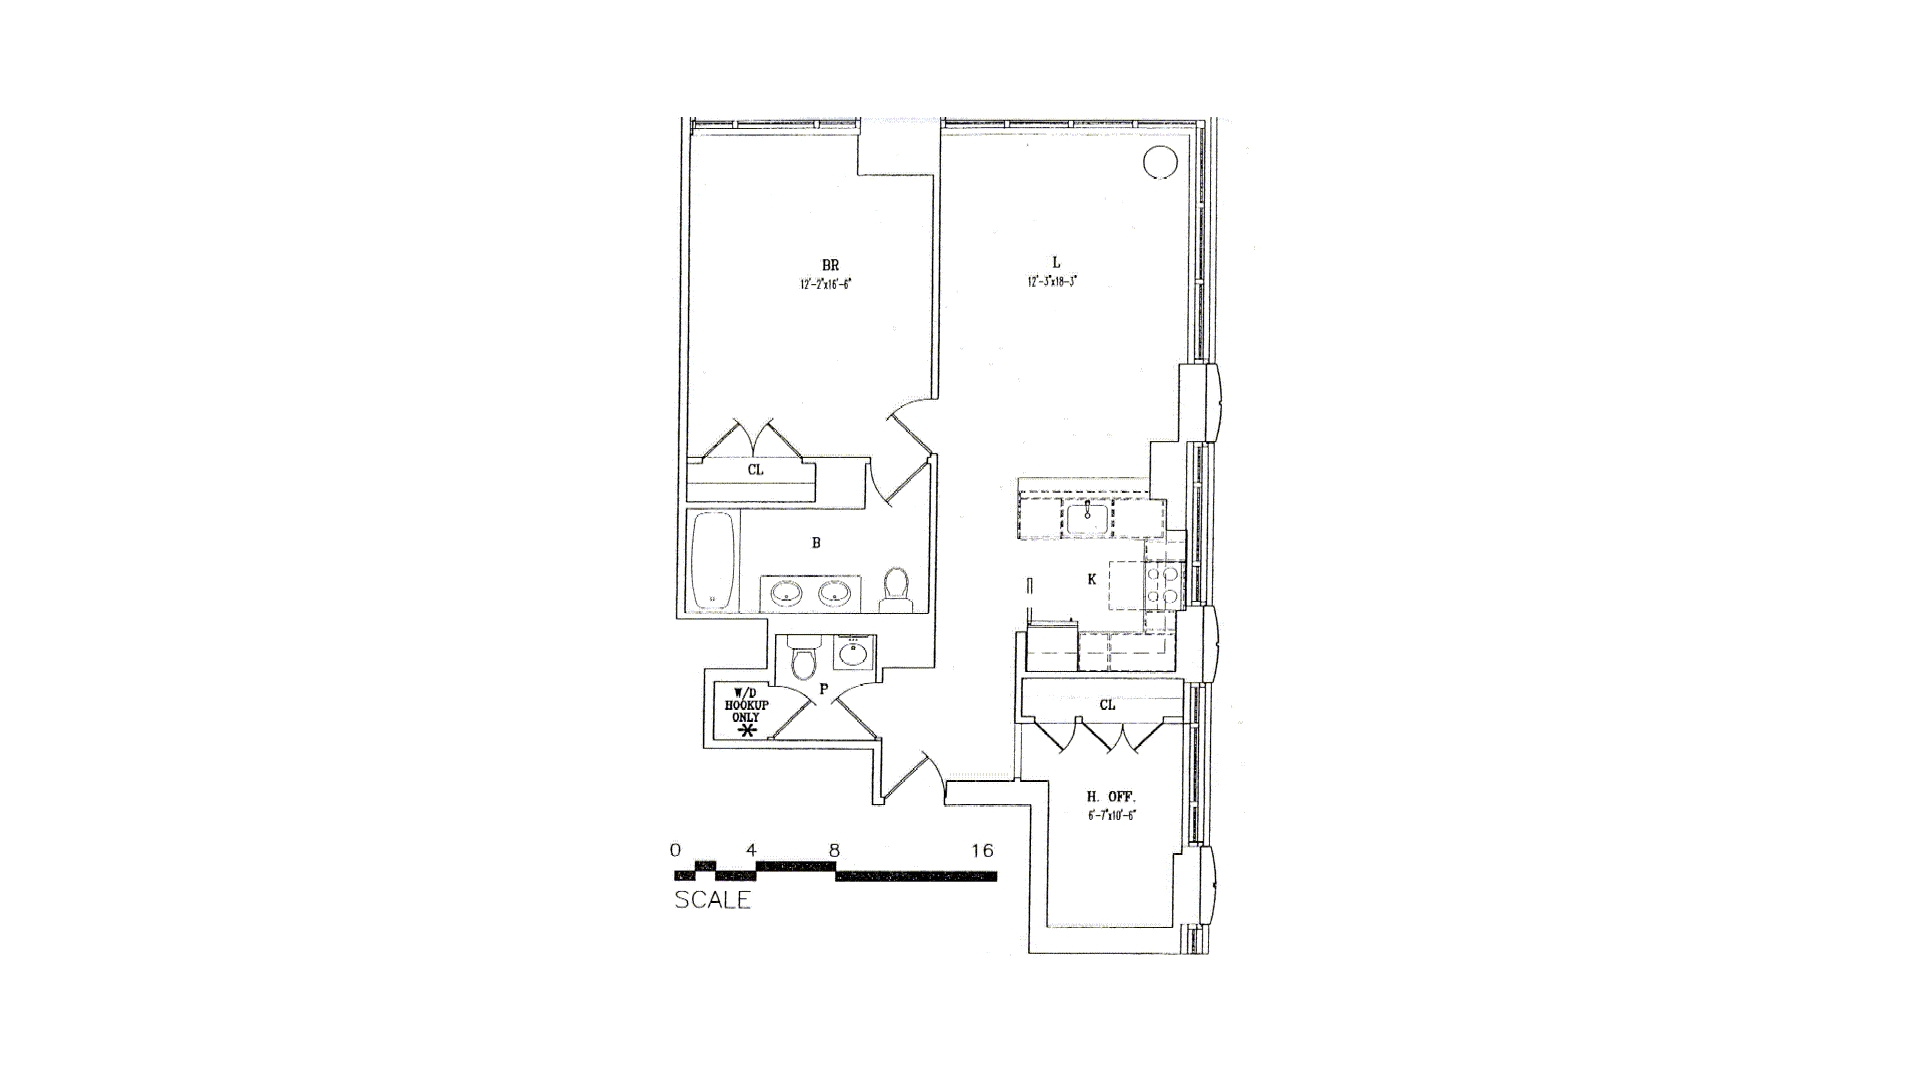
Floor plan for 310 W 52nd Street 36J, showing a bedroom, living room, kitchen, and home office.
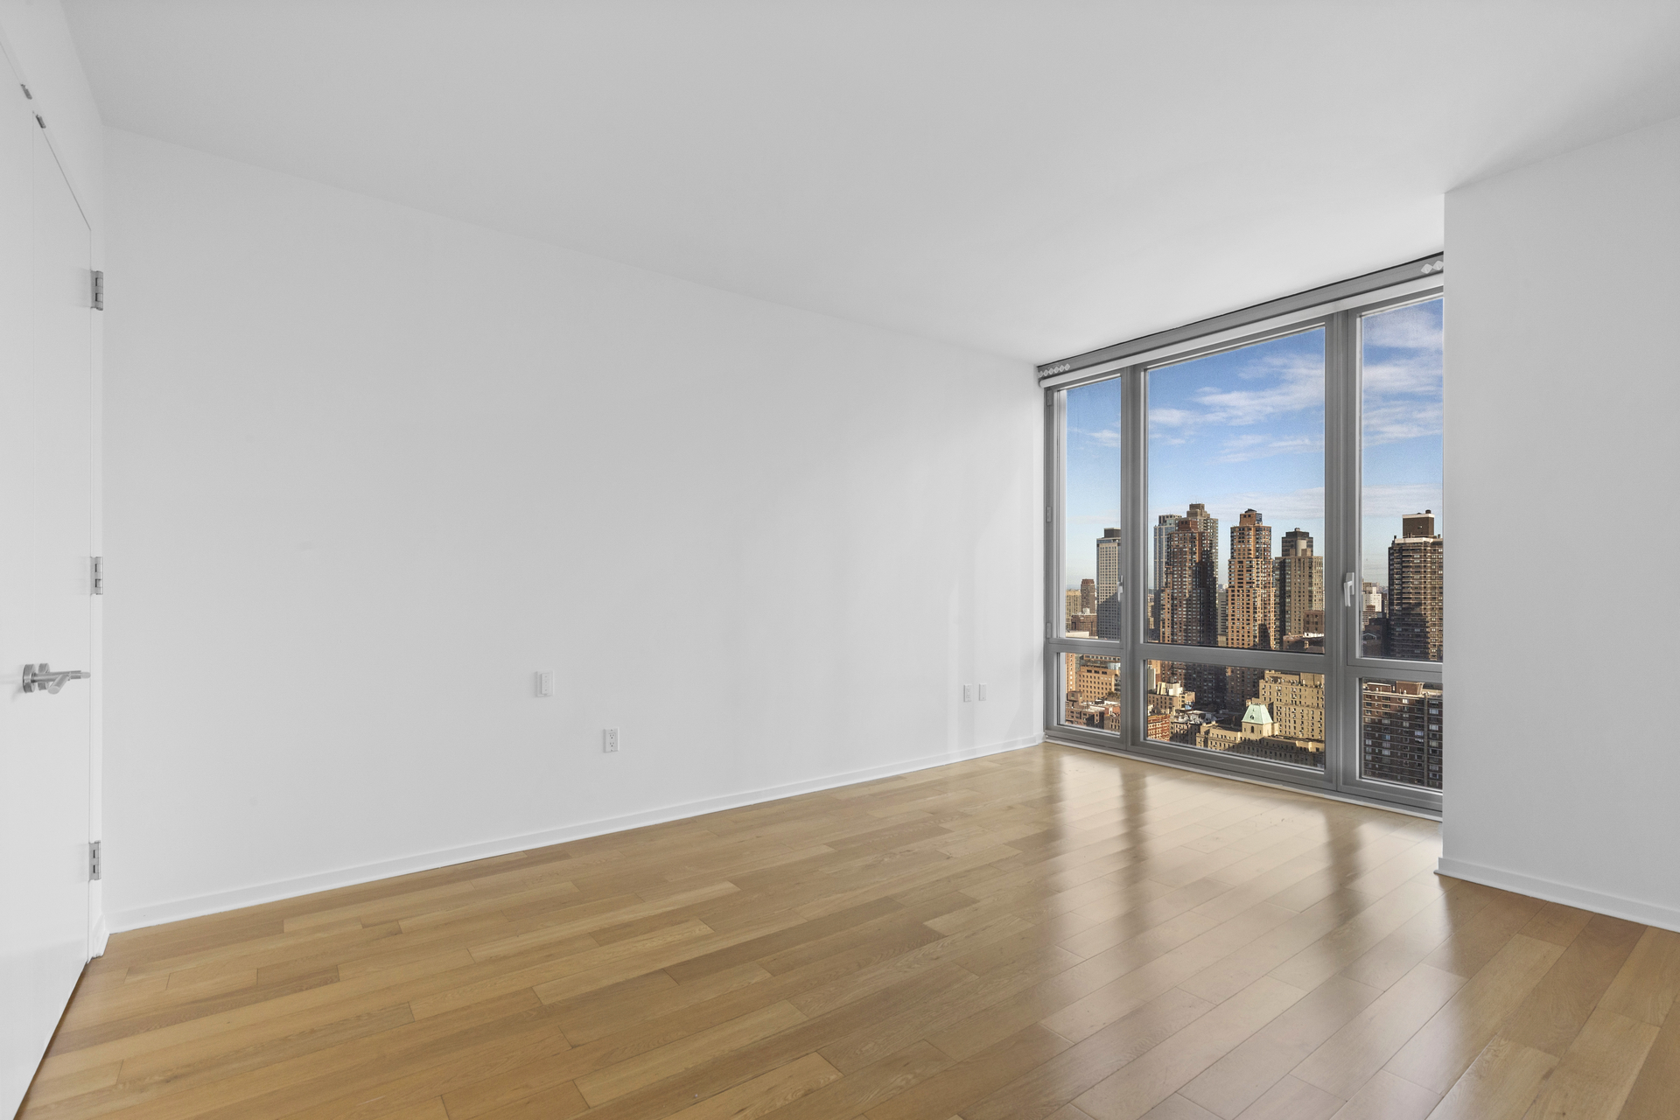
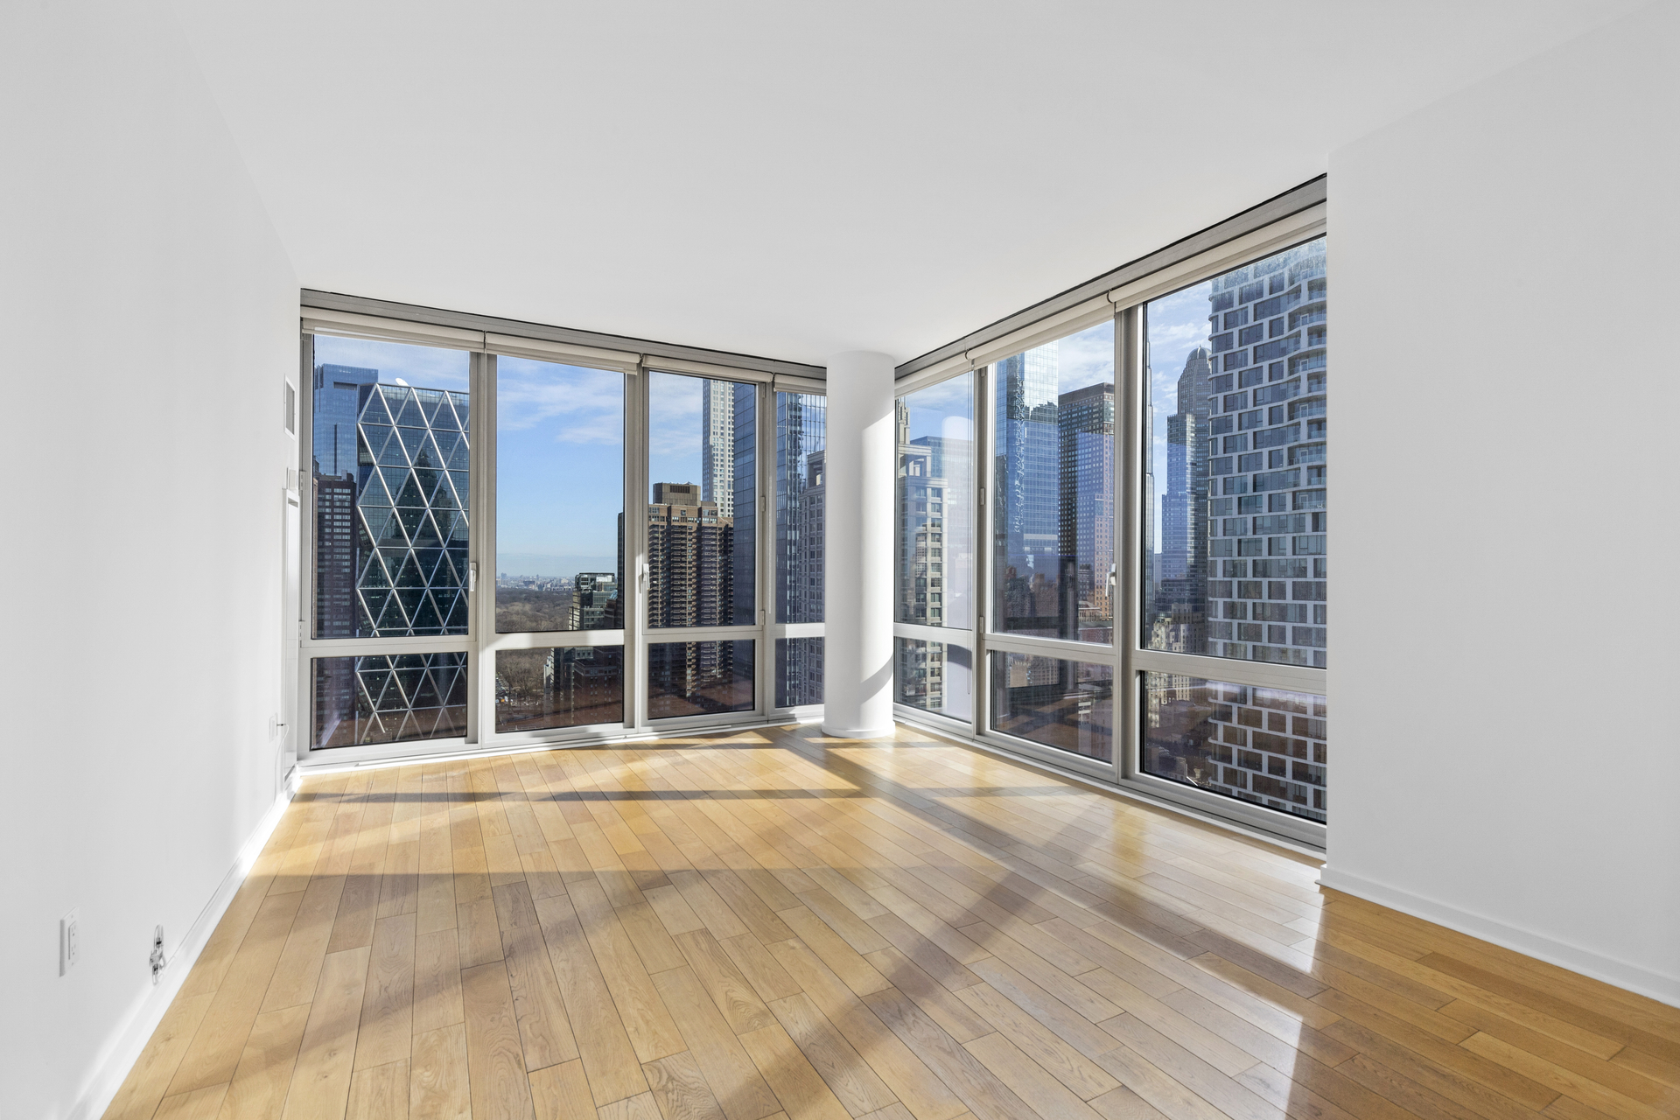
Empty room with light wood floors and large windows overlooking the city skyline.
Vacant interior with hardwood floors and large windows overlooking the Manhattan skyline.
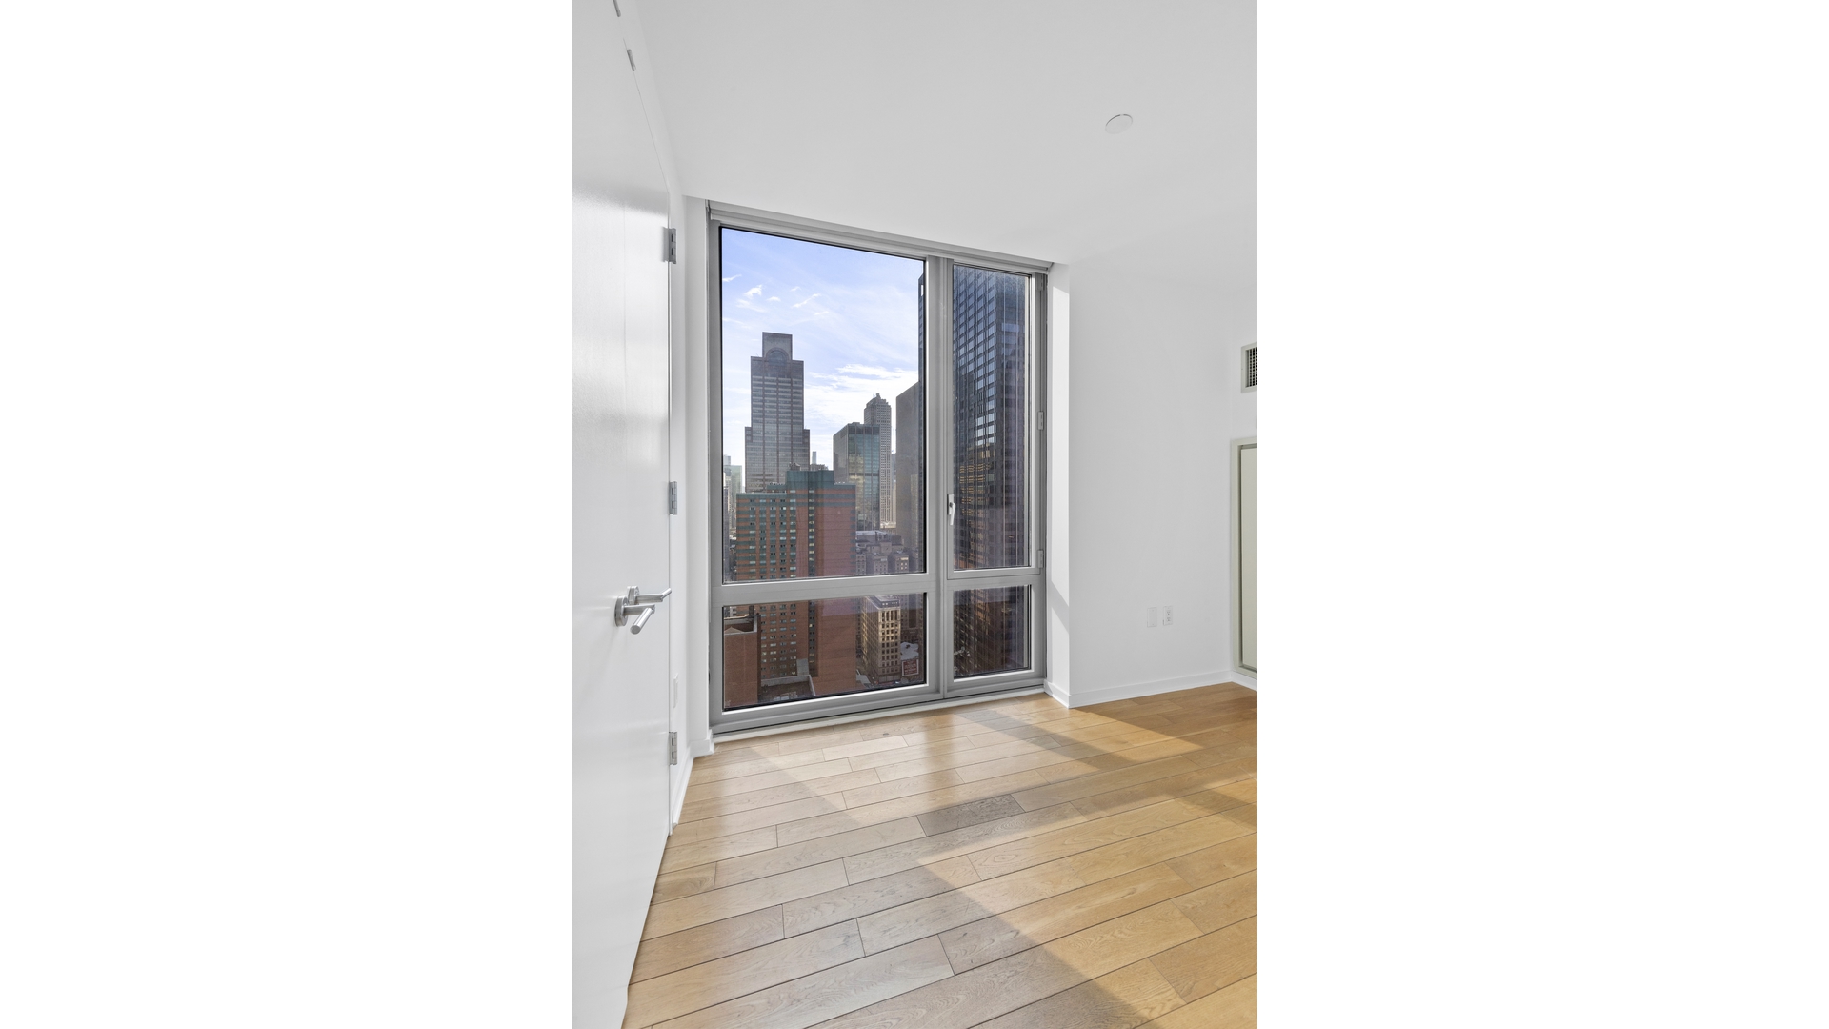
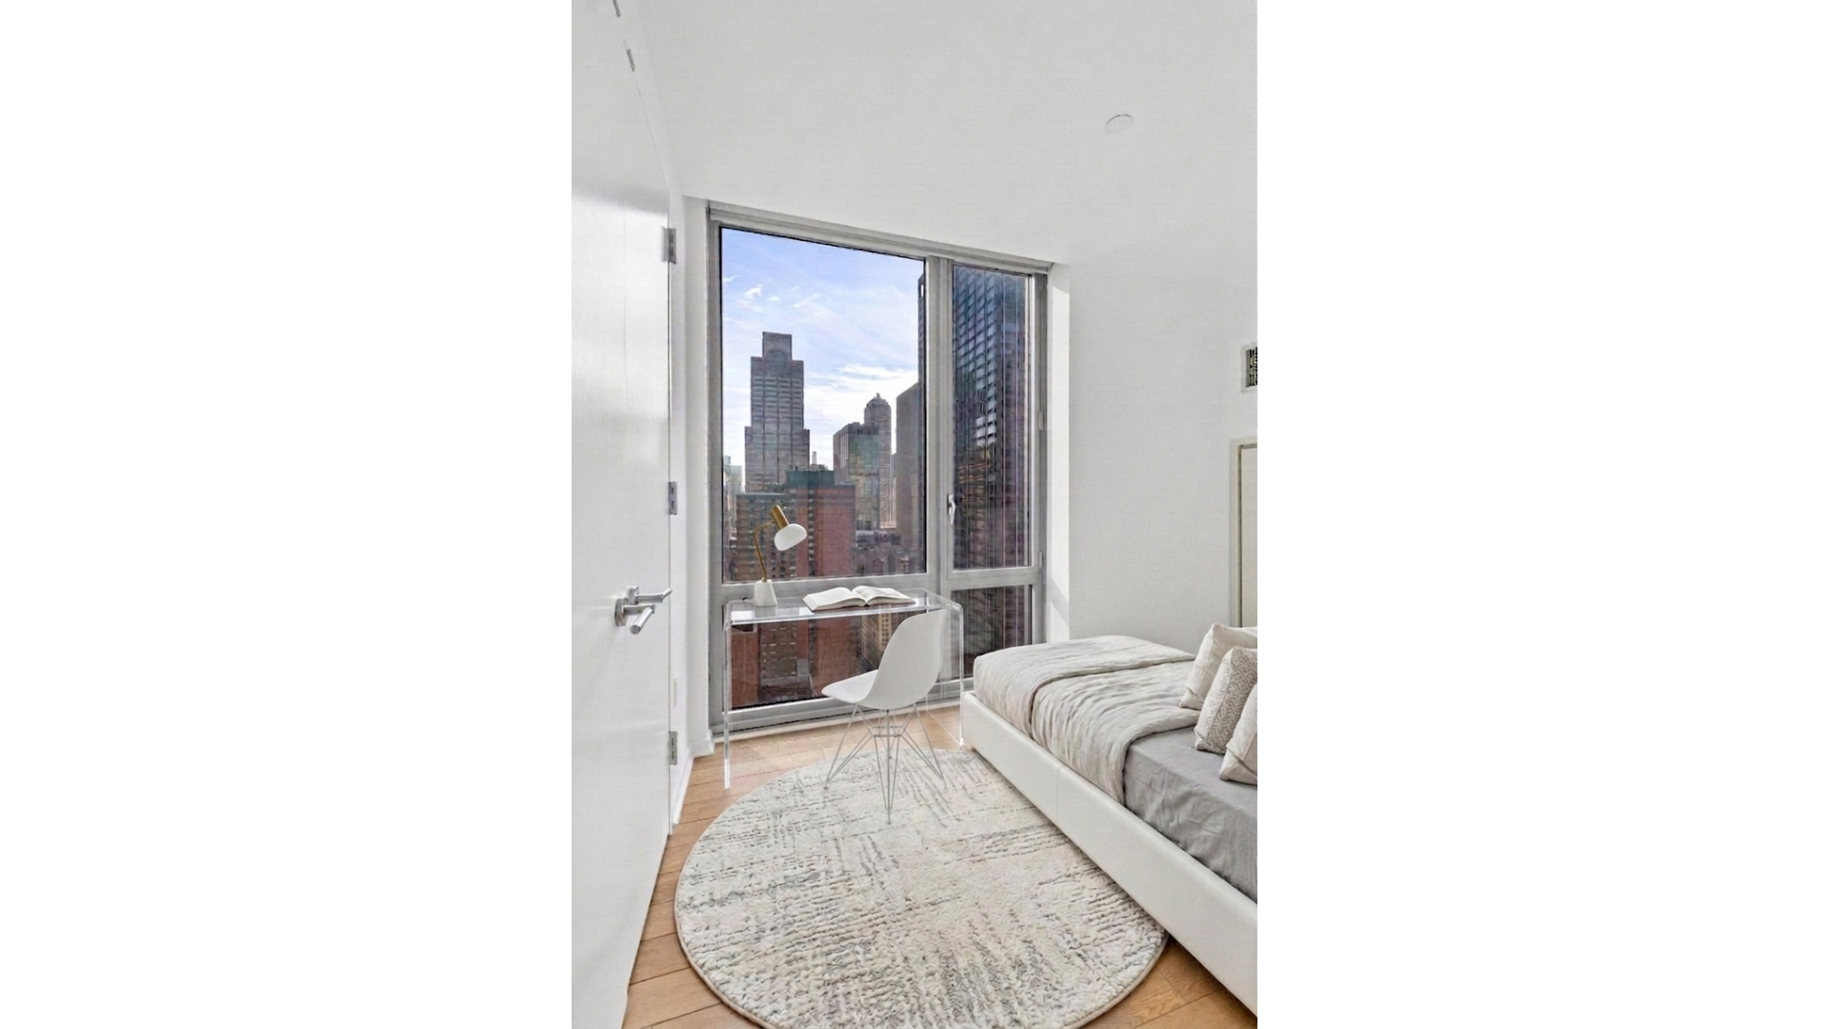
Bedroom with floor-to-ceiling windows overlooking the Manhattan skyline and a small desk.
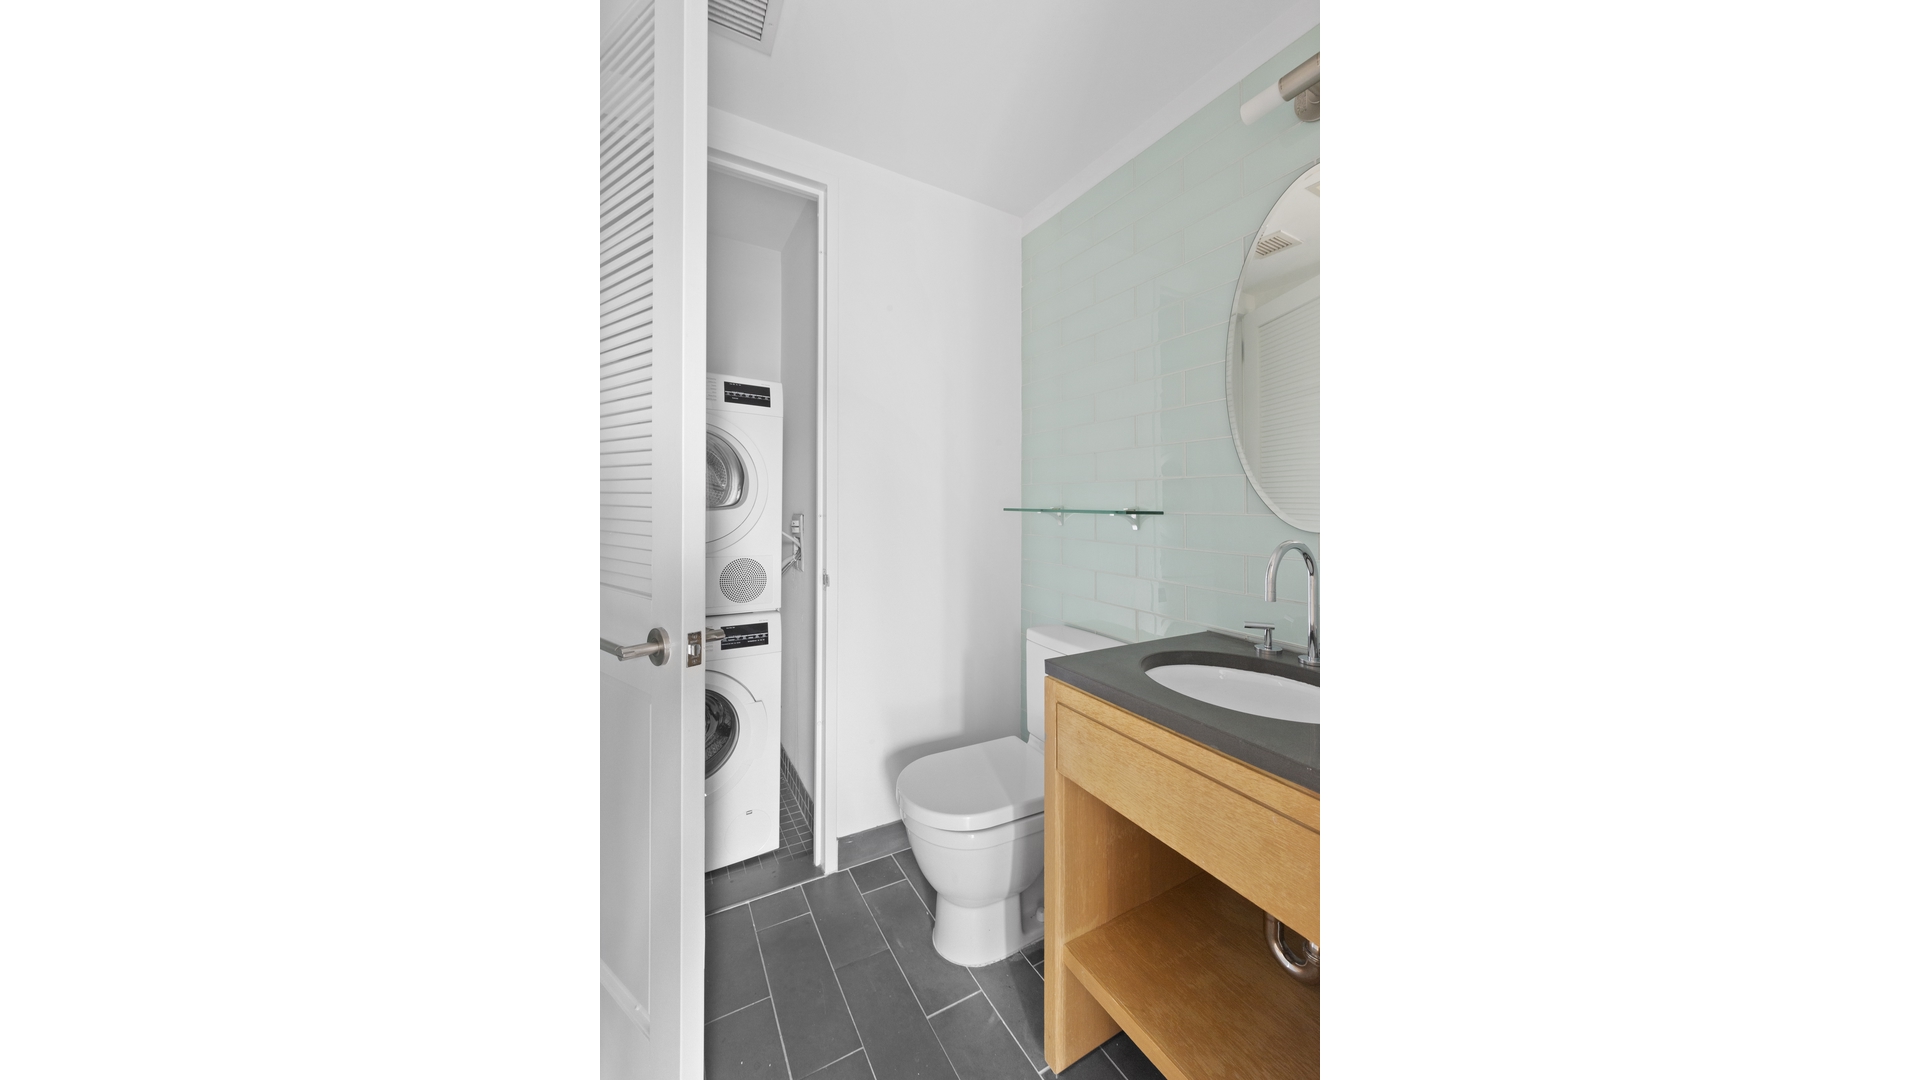
Bathroom with pale green tile, wood vanity, and stacked washer and dryer in an open closet.
Panoramic Manhattan skyline view with dense high-rise buildings beneath a clear blue sky.
Empty apartment room with corner windows, hardwood floors, and a Manhattan skyline view.
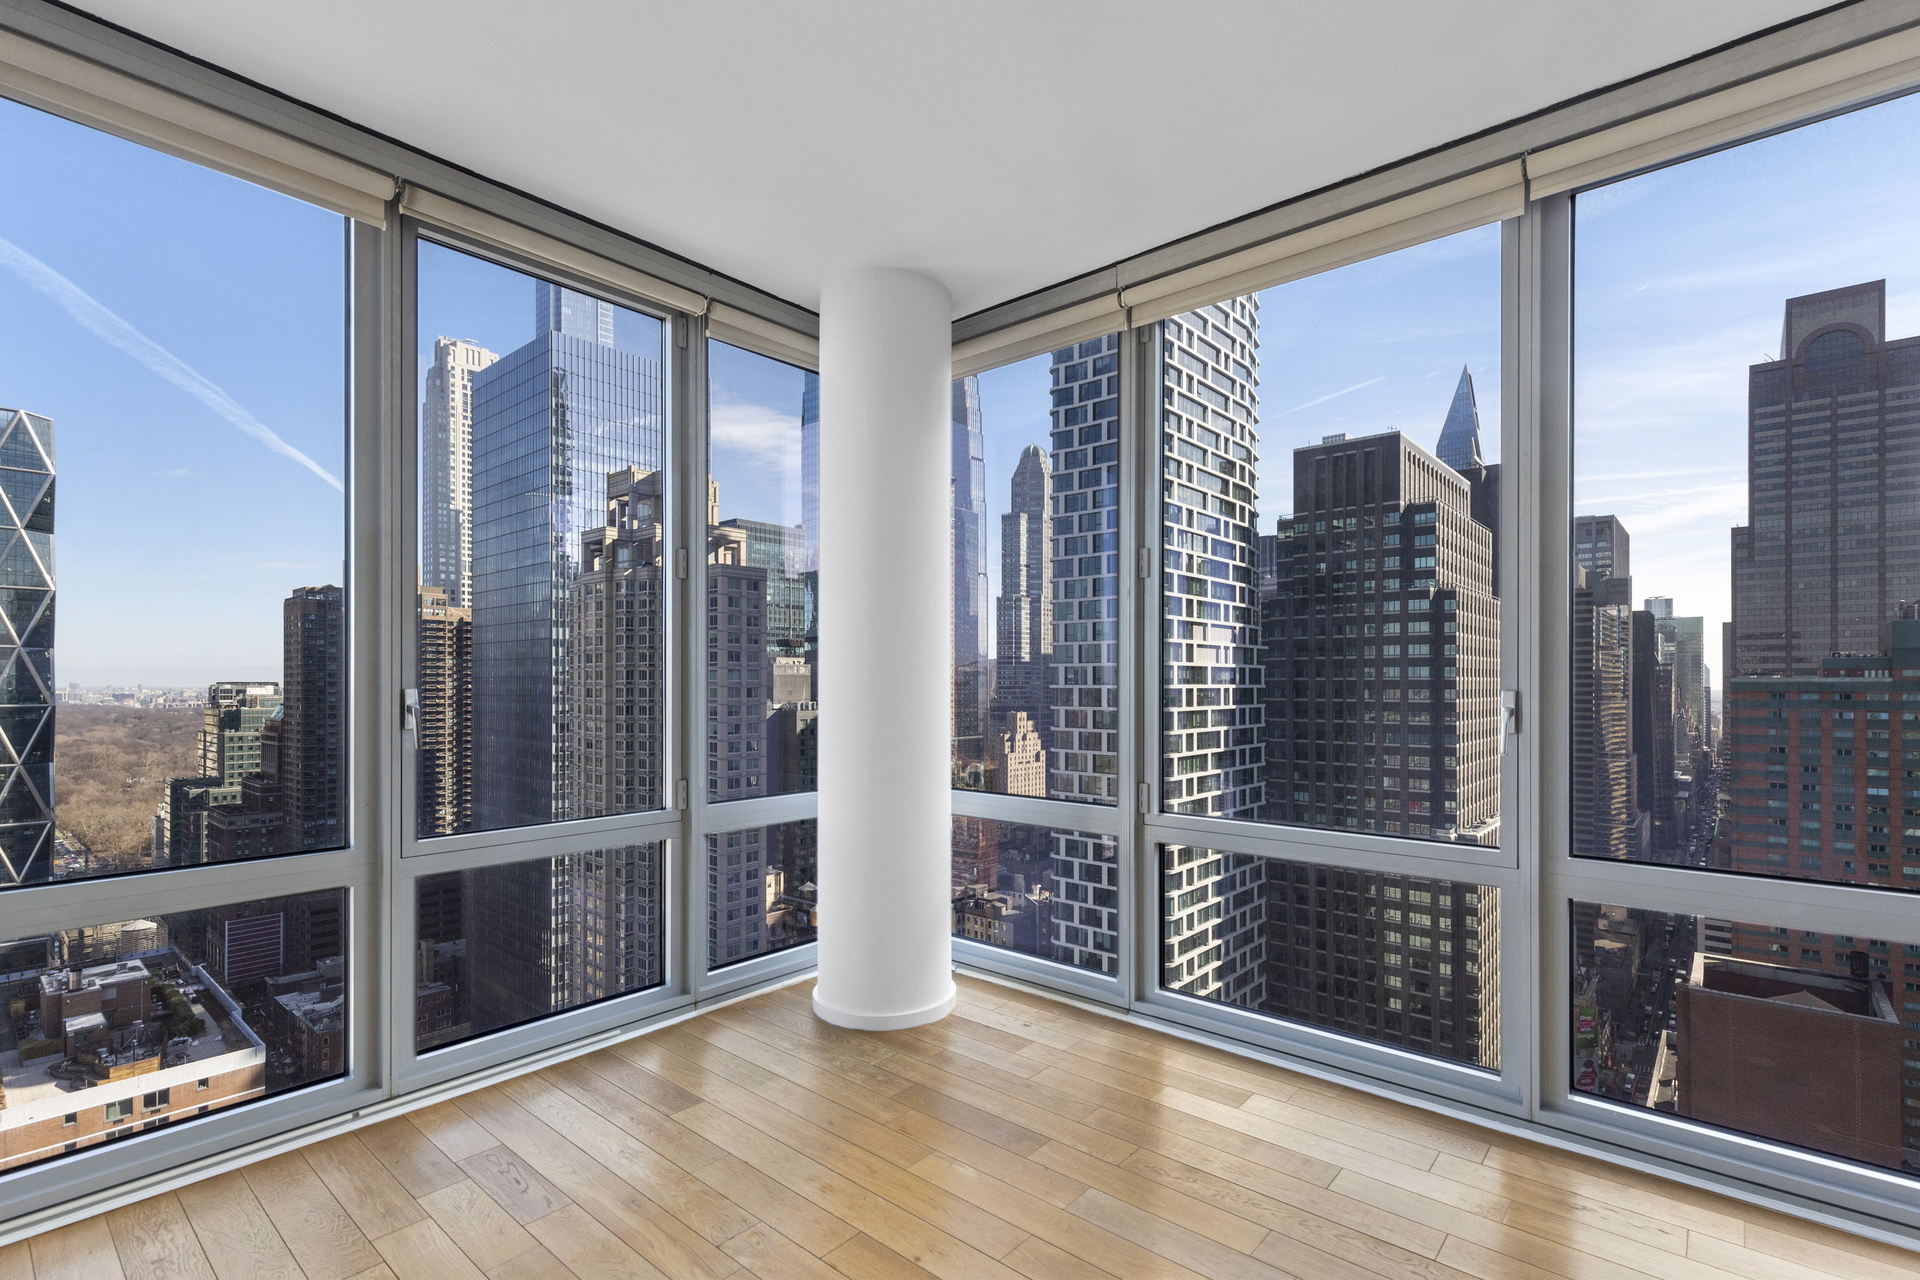
Vacant apartment corner with floor-to-ceiling windows overlooking Manhattan and Central Park.
Apartment floor plan with a bedroom, living room, kitchen, bathrooms, closets, and washer-dryer hookups.
SEE ALL PHOTOS
Staged apartment living and dining area with floor-to-ceiling windows overlooking the Manhattan skyline.
Manhattan skyline with a glass tower featuring prominent white diagonal braces and Central Park in the distance.
Open-plan kitchen with wood cabinetry, blue tile backsplash, and floor-to-ceiling windows overlooking the city.
Modern kitchen with light wood cabinets, blue tile backsplash, gray counters, and stainless steel appliances.
Empty living room with floor-to-ceiling windows overlooking Manhattan and an open wood-cabinet kitchen.
Staged bedroom with a king-size bed and floor-to-ceiling windows overlooking the Manhattan skyline.
Bathroom with pale aqua tile, a double-sink wood vanity, and a bathtub with shower.
Floor plan for 310 W 52nd Street 36J, showing a bedroom, living room, kitchen, and home office.
Empty room with light wood floors and large windows overlooking the city skyline.
Vacant interior with hardwood floors and large windows overlooking the Manhattan skyline.
Bedroom with floor-to-ceiling windows overlooking the Manhattan skyline and a small desk.
Bathroom with pale green tile, wood vanity, and stacked washer and dryer in an open closet.
Panoramic Manhattan skyline view with dense high-rise buildings beneath a clear blue sky.
Empty apartment room with corner windows, hardwood floors, and a Manhattan skyline view.
Vacant apartment corner with floor-to-ceiling windows overlooking Manhattan and Central Park.
Apartment floor plan with a bedroom, living room, kitchen, bathrooms, closets, and washer-dryer hookups.
For Sale

310 W 52ND Street 36J

310 W 52ND Street 36J, New York City, NY 10019

$1,750,000

STUNNING 2-BEDROOM CORNER CONDO FOR SALE AT THE LINK (310 WEST 52ND ST)

Enjoy spectacular Central Park and NYC skyline views from this expansive corner 2-bedroom, 1.5-bathroom home at The Link Condominium. Featuring a highly functional split-bedroom layout, this extra-large Midtown West apartment perfectly blends luxury finishes, panoramic vistas, and maximum privacy.

Apartment Features:

Panoramic Vistas: Sweeping Manhattan cityscape views through 9-foot floor-to-ceiling corner windows.

Chef's Kitchen: Open-concept layout featuring premium Poggenpohl cabinetry, a Sub-Zero refrigerator, and a Bosch dishwasher.

Primary Suite: Large bedroom with ample closet space and a sleek en-suite bathroom featuring a double vanity, glass-tiled walls, and Bluestone floors.

Private Second Bedroom Den: Separate, windowed second bedroom perfectly positioned for total privacy from the rest of the apartment.

In-Unit Laundry: Equipped with a premium Bosch washer and dryer.

The Link Condominium Amenities:

24-hour doorman and concierge service

State-of-the-art fitness center

Landscaped residents' lounge and terrace

Prime Midtown West location near Central Park, Broadway theaters, and major subway lines.

Note: There is a special assessment of $108.33 for this home.

2
beds

2
baths

Sq.Ft. LIVING AREA

LAURA CAO

LAURA CAO

Features & Amenities

Interior

  • total bedrooms2
  • Total bathrooms2
  • full bathroom1
  • half bathroom1
  • Laundry room Building None
  • APPLIANCES Washer Dryer Allowed

Area & Lot

  • Status For Sale
  • Living Area Sq.Ft.
  • MLS® IDRLS20105047
  • TypeCondo
  • YEAR BUILT2007
  • NeighborhoodMIDTOWN WEST
  • View DescriptionCity

Exterior

  • STORIES42
  • PoolBuilding None
  • other exterior FeaturesBuilding Courtyard, Private Outdoor Space Over 60 Sqft

Financial

  • Sales Price$1,750,000
  • Common Charges $1,276/mo
Manhattan skyline with a glass tower featuring prominent white diagonal braces and Central Park in the distance.

Schedule a Showing

We would love to show you our beautiful property. Please select your preferred date and time below. An agent will be in touch shortly to confirm your appointment.

Schedule a Showing

We would love to show you our beautiful property. Please select your preferred date and time below. An agent will be in touch shortly to confirm your appointment.
Thank you for your interest in 310 W 52ND Street 36J, New York City, NY 10019. We are reviewing your request and will be in touch shortly!

MIDTOWN WEST

Explore

Work With Us

Our team possesses extensive experience in all aspects of the real estate business and exhibits a strong work ethic that stops at nothing to get results. Contact us today for unrivaled services whether you want to buy, sell or rent.

Follow Us on Instagram