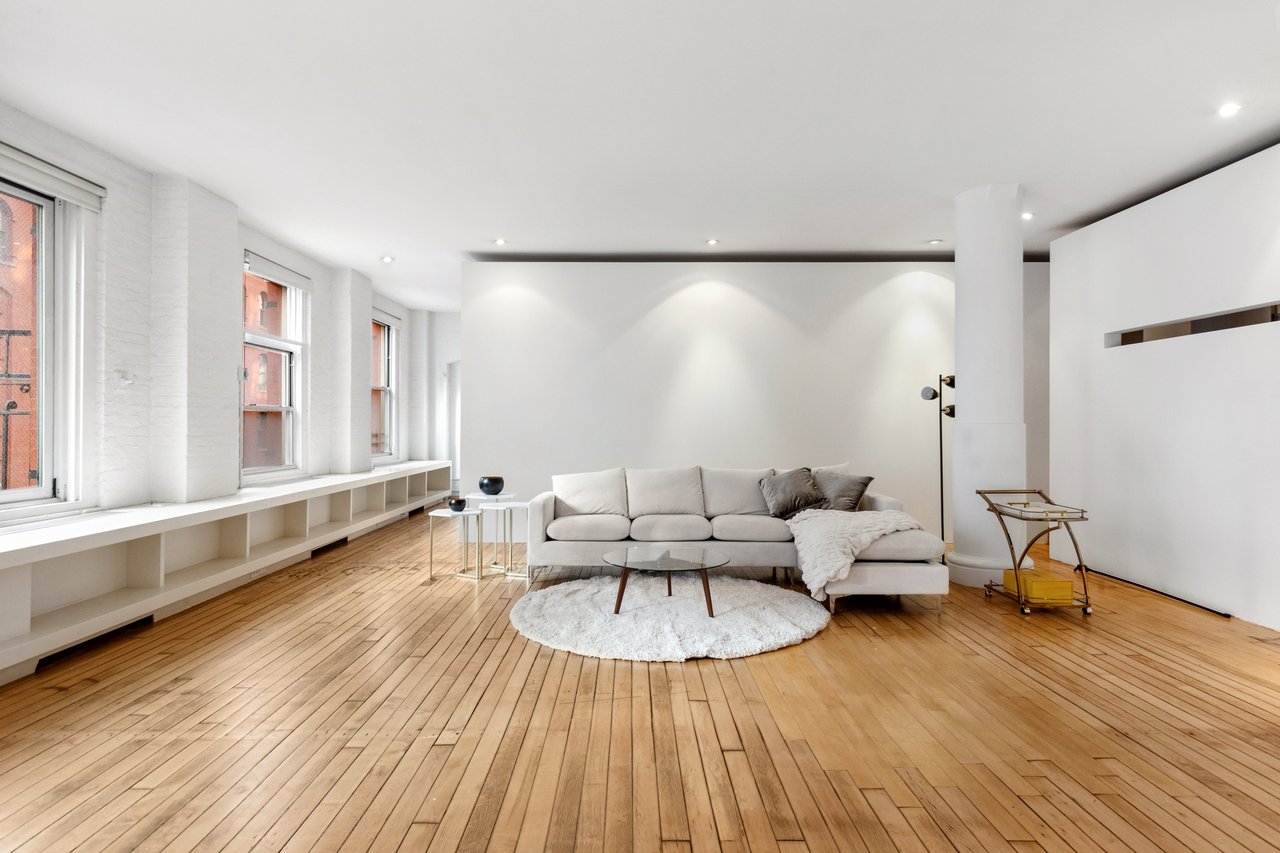
Loft living room with a white sectional, tall windows, built-in shelves, and wide-plank wood floors.
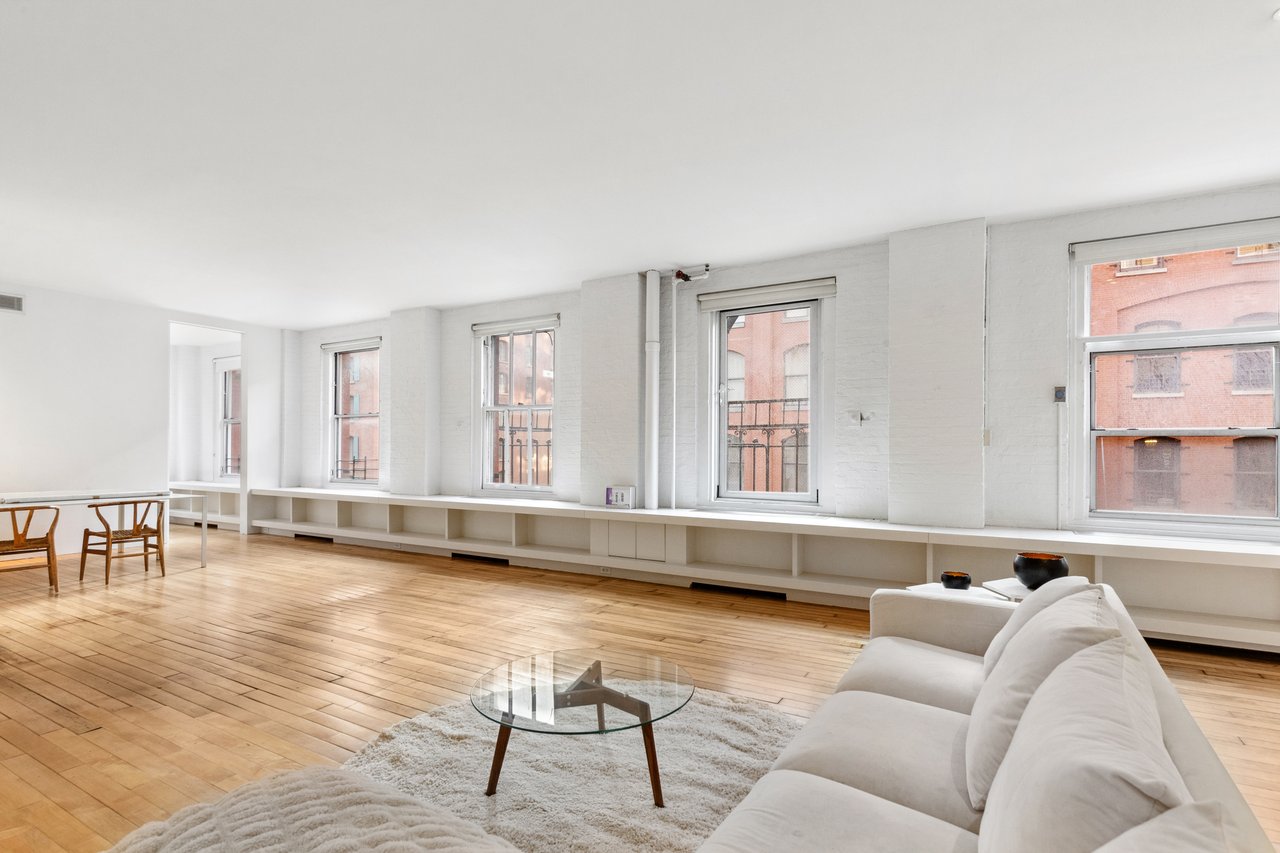
Bright loft living room with large windows, white brick walls, built-in shelving, and wide-plank wood floors.
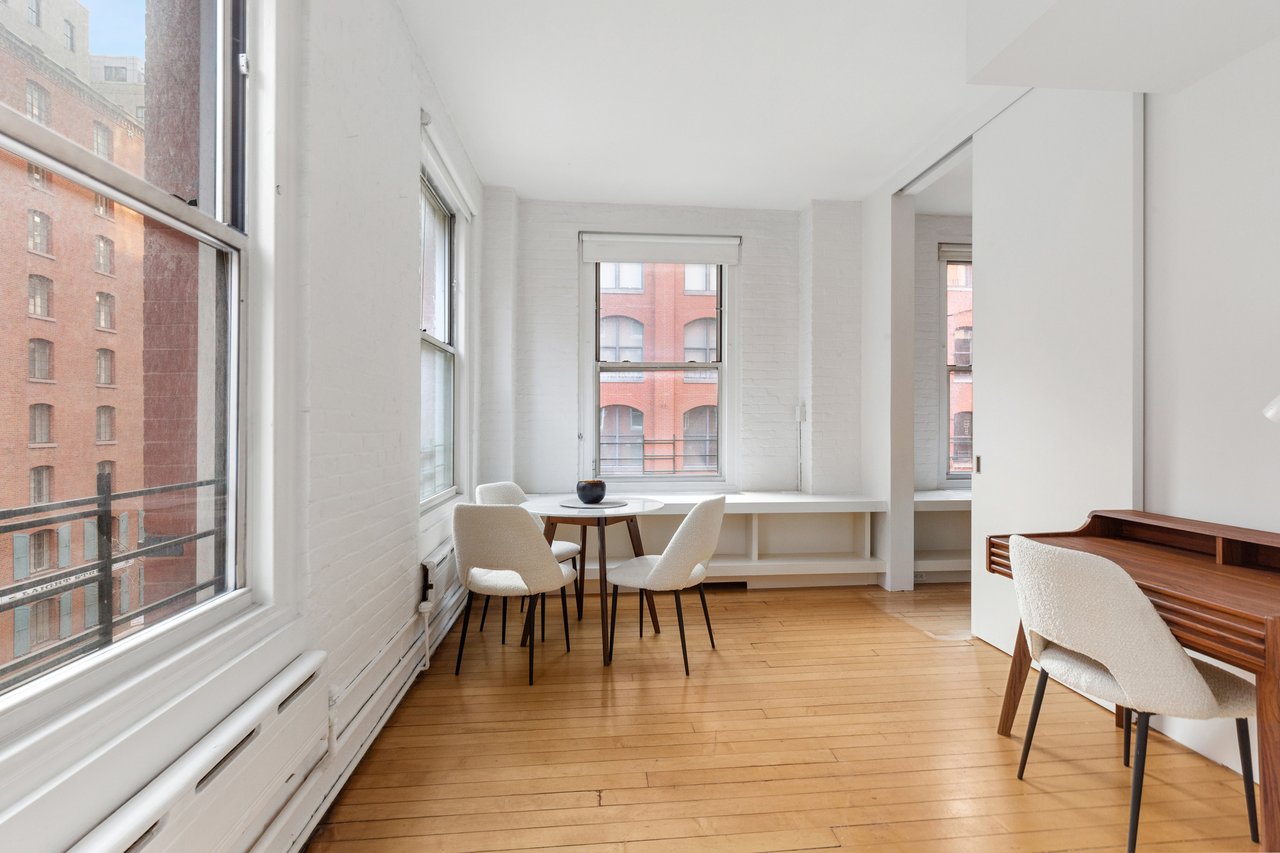
Loft dining area with tall windows, a built-in window seat, and light wood floors.
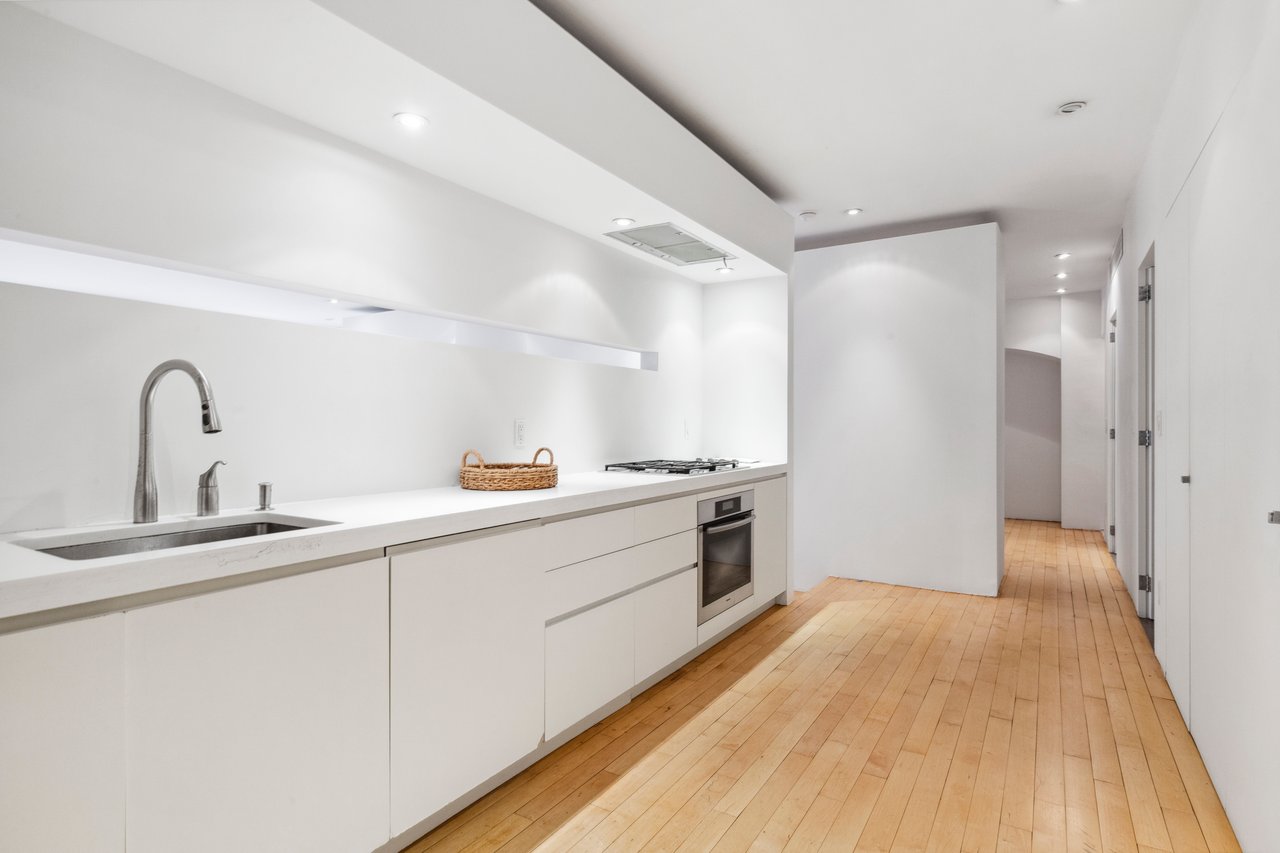
Minimalist white kitchen with a long counter, stainless-steel sink, gas cooktop, and light wood floors.
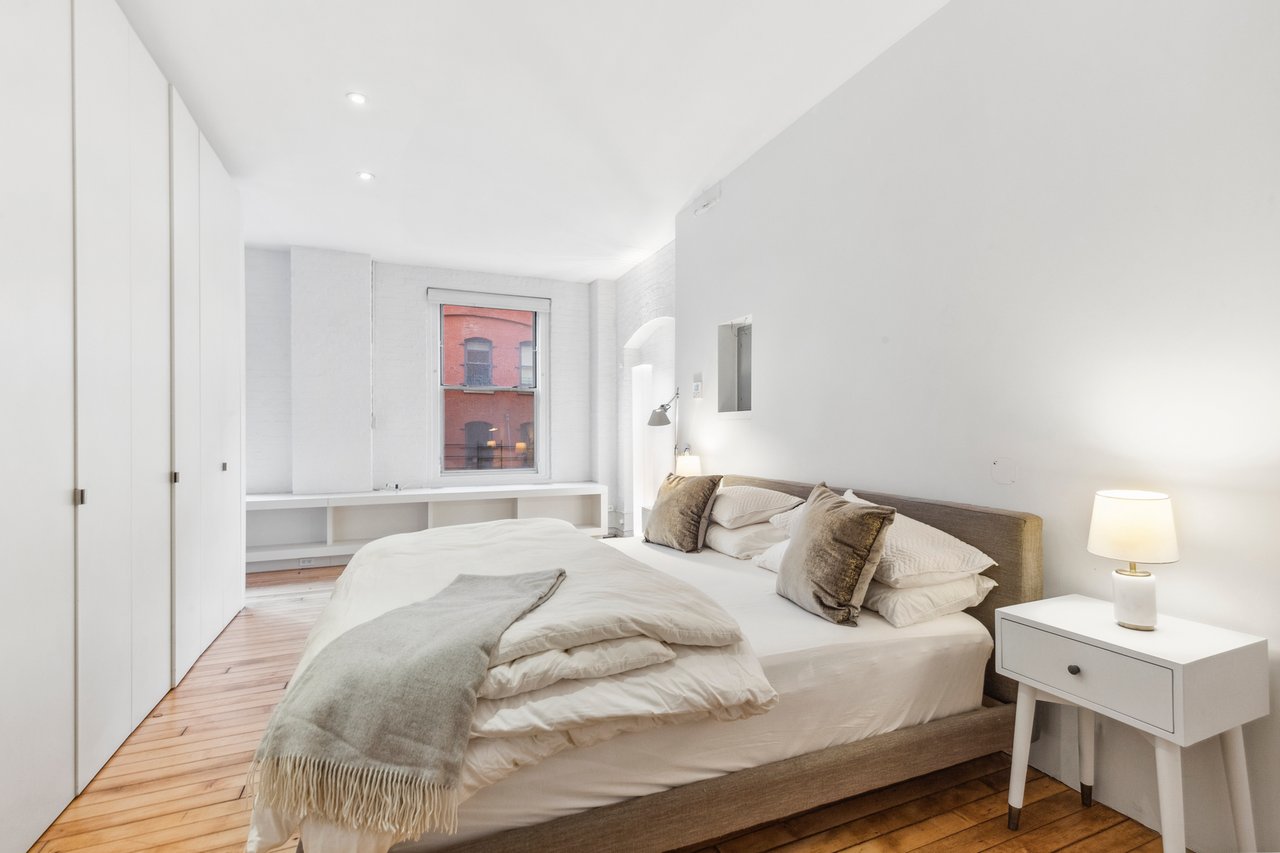
Bright bedroom with a low upholstered bed, white built-in wardrobes, and wide-plank wood floors.
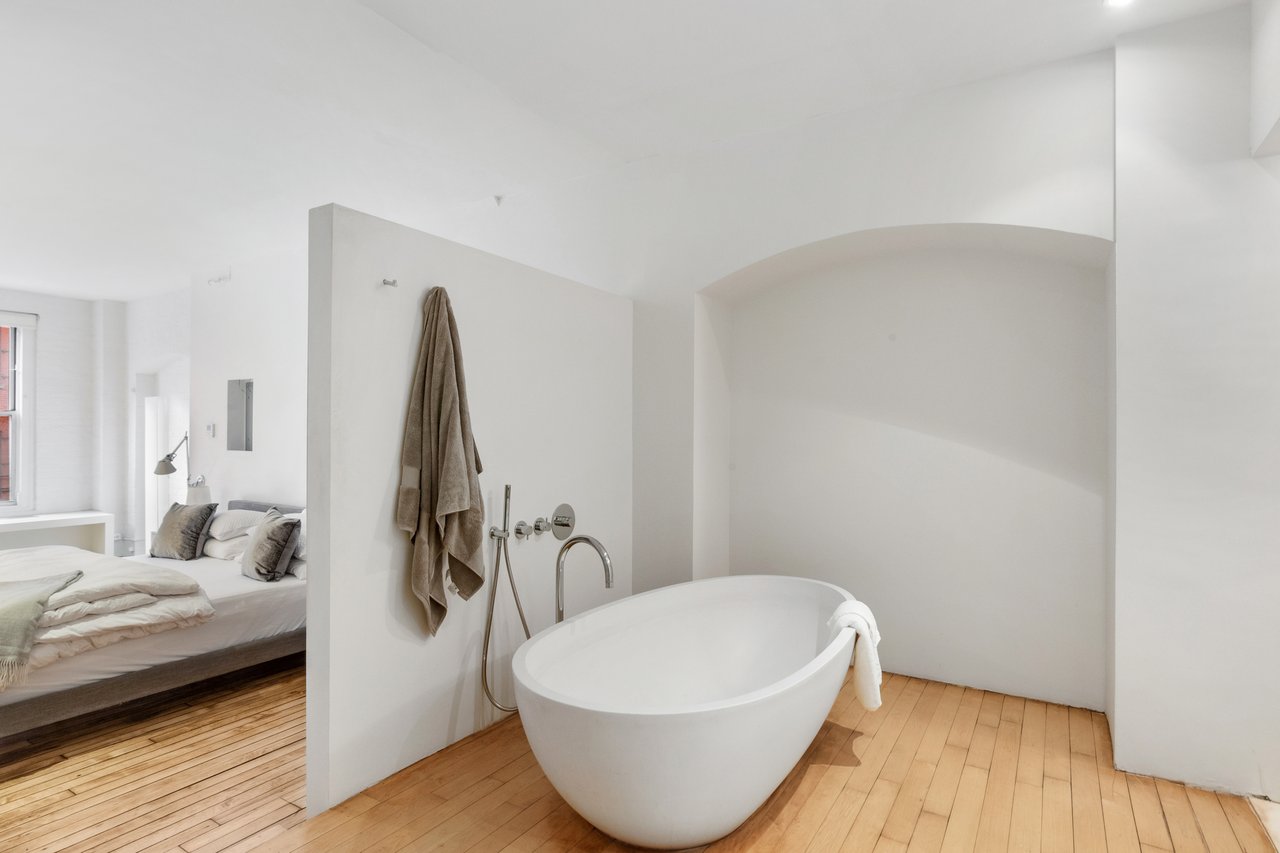
Bathroom with freestanding soaking tub beside an open bedroom, featuring an arched alcove and hardwood floors.
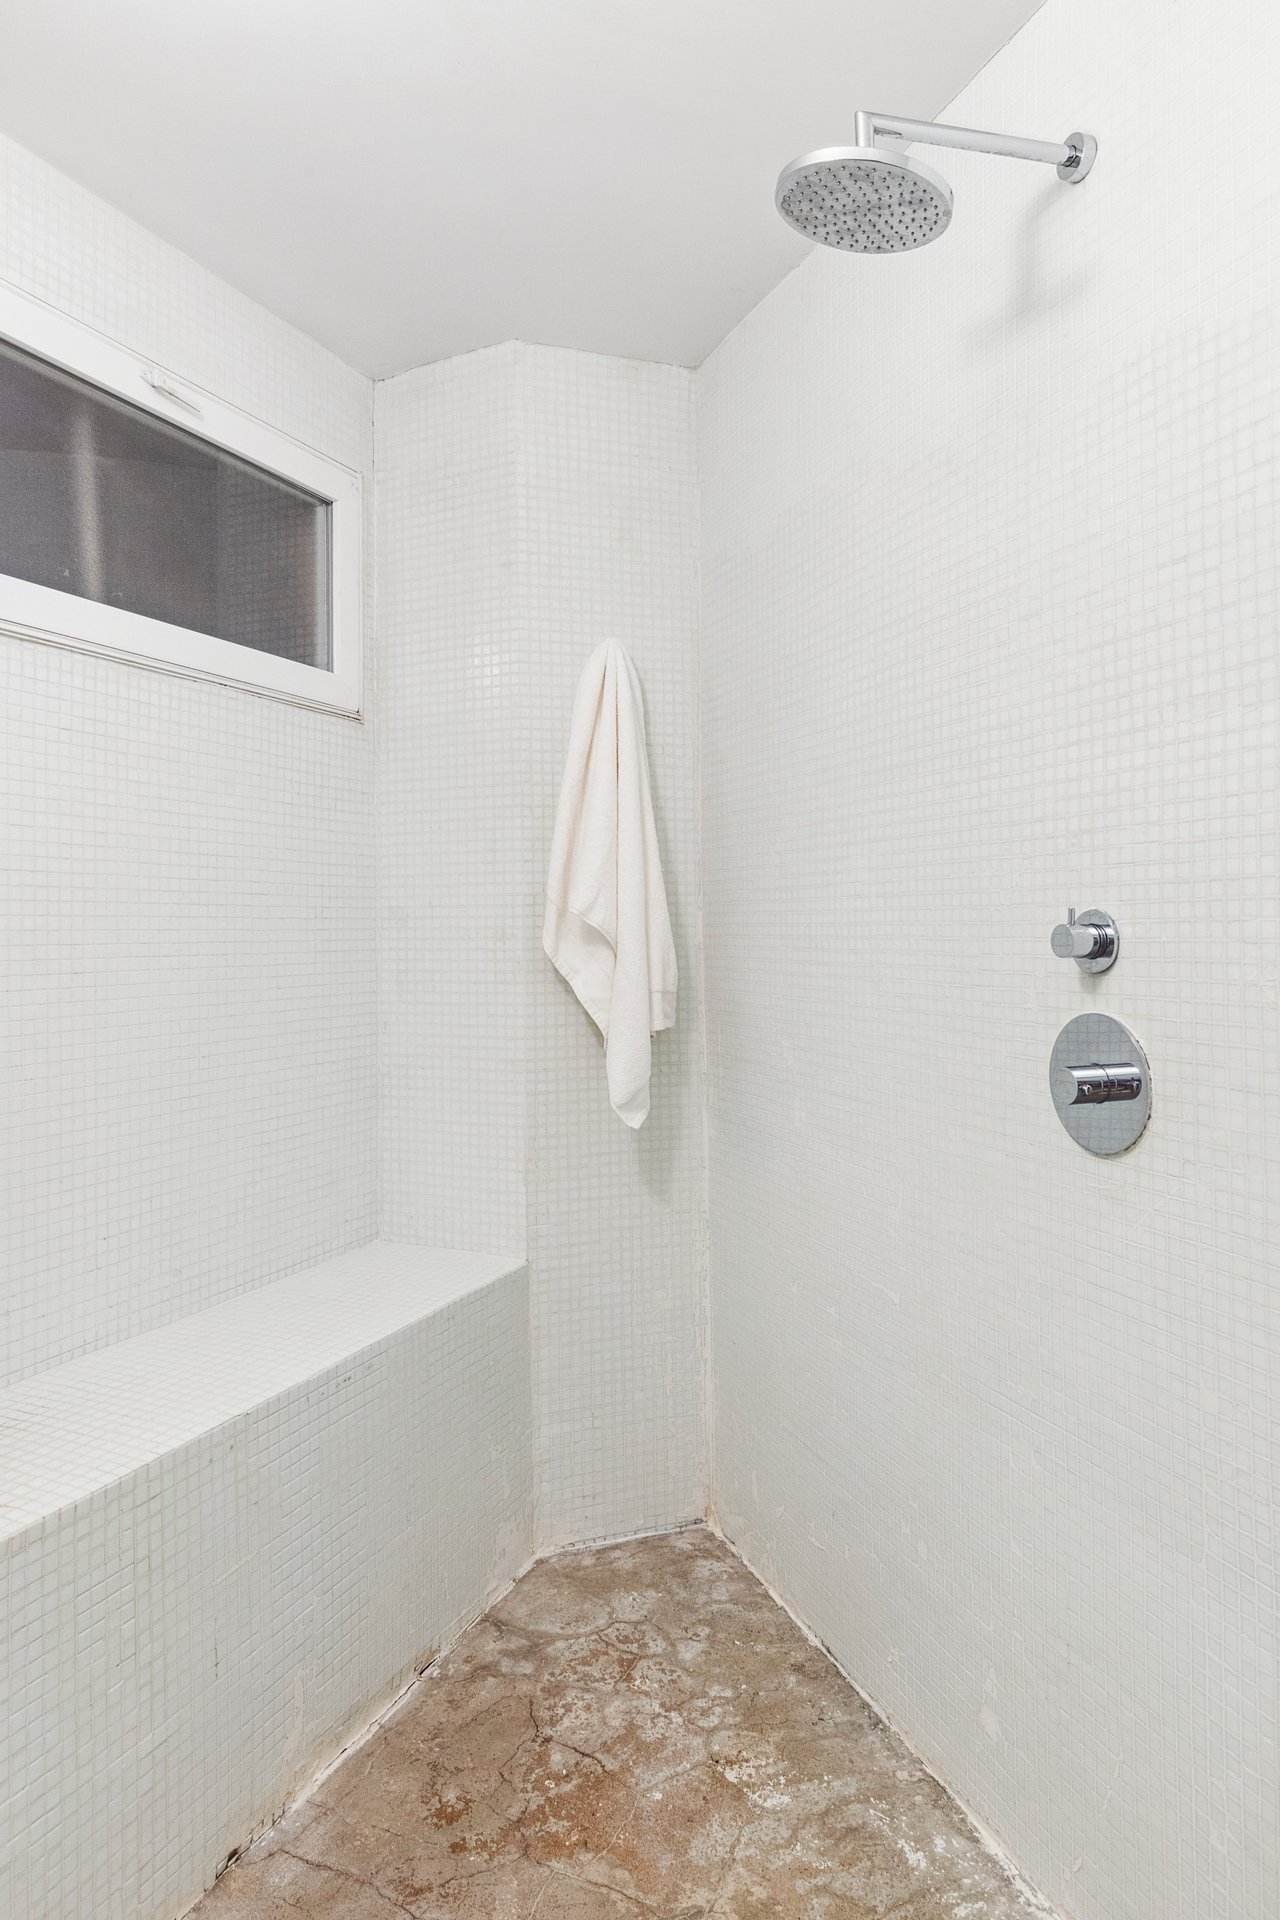
Walk-in shower with white mosaic tile, a rainfall showerhead, built-in bench, and exposed concrete floor.
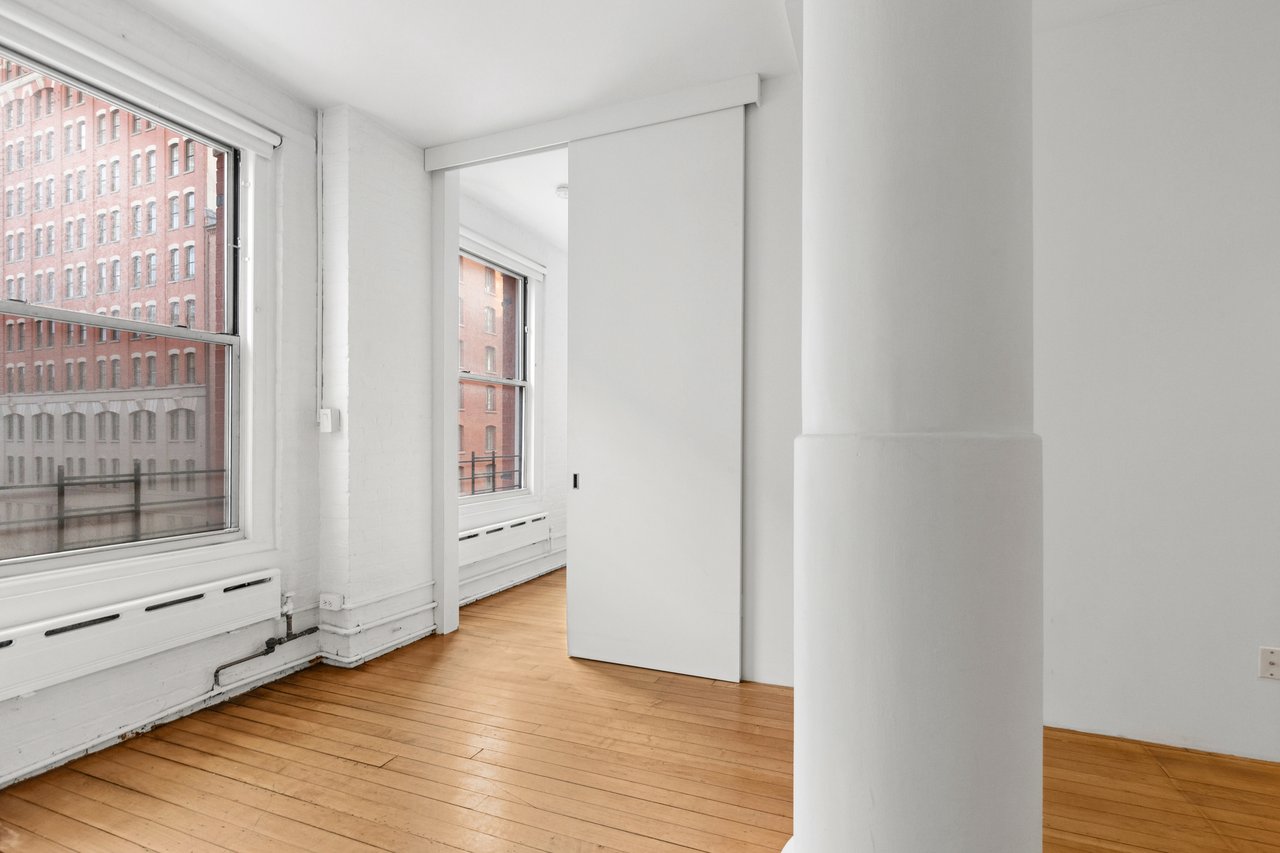
Empty loft with hardwood floors, large windows, and a prominent white column.
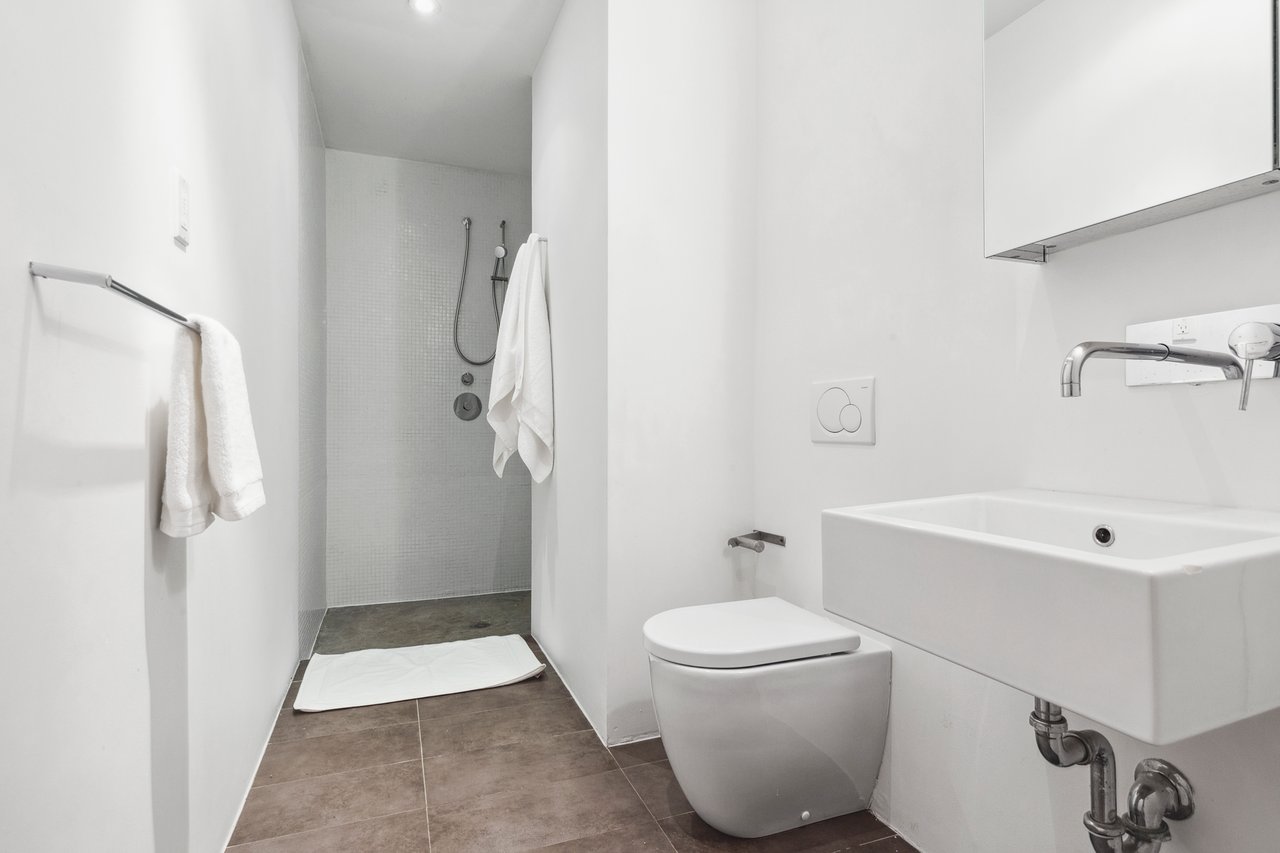
Modern bathroom with a walk-in shower, wall-mounted toilet, and rectangular sink.
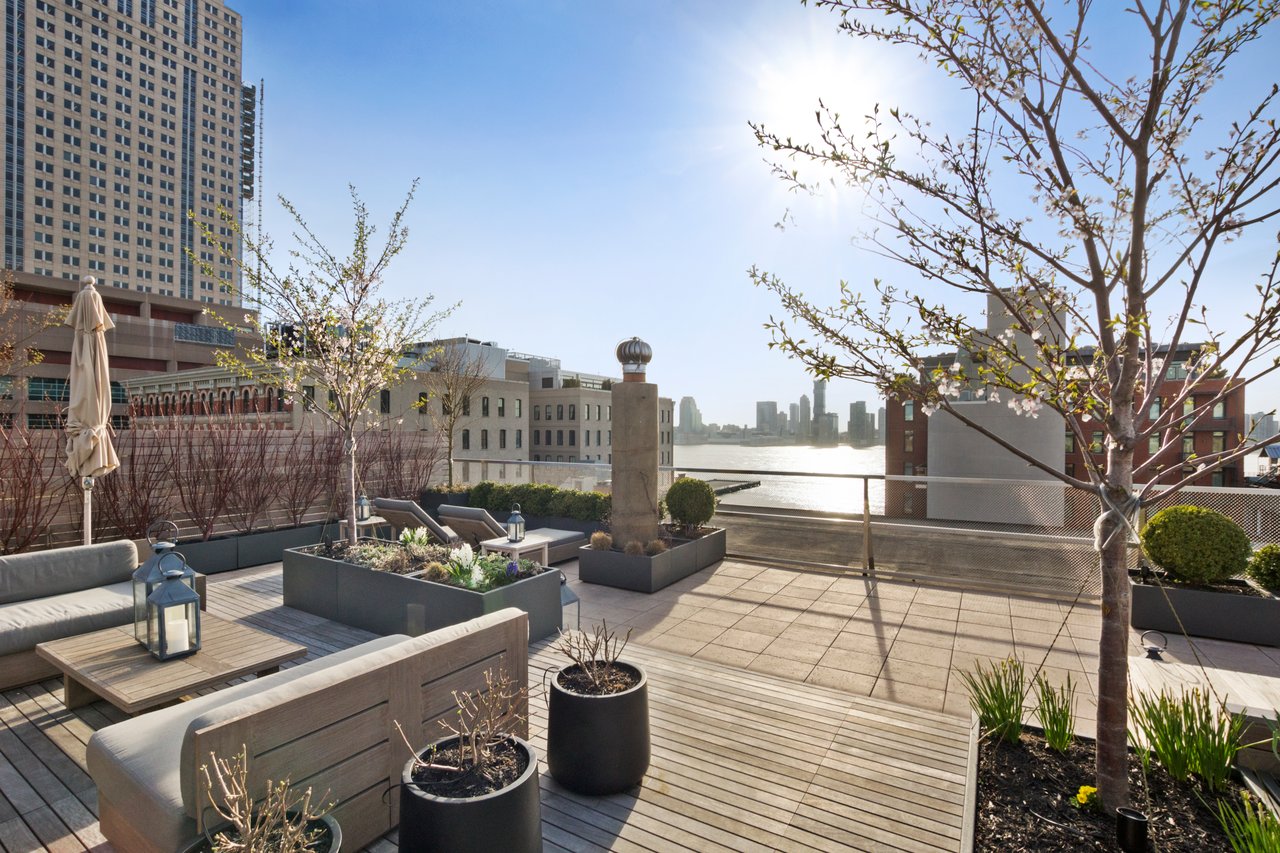
Rooftop terrace with lounge seating and planters overlooking the Hudson River and city skyline.
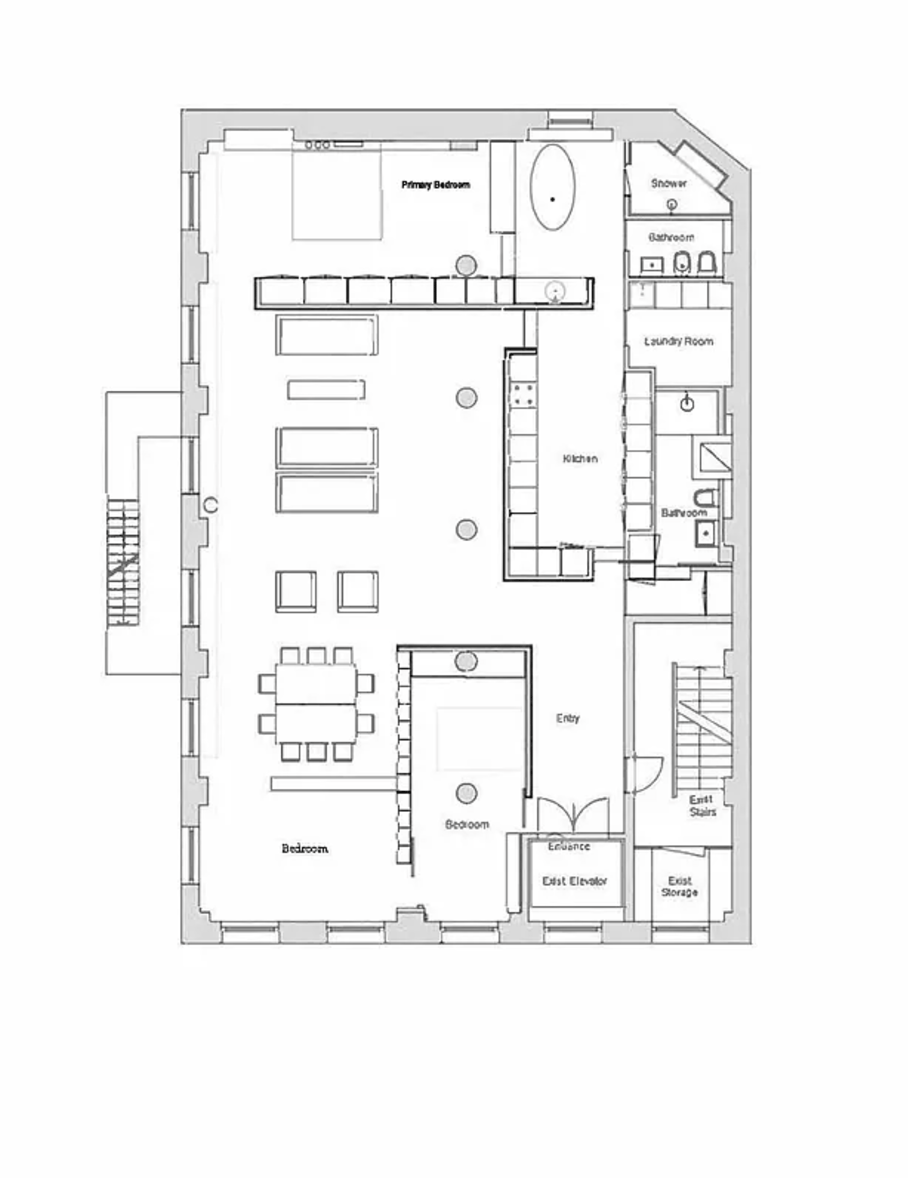
Floor plan of a full-floor loft with two bedrooms, an open living and dining area, and a central kitchen.
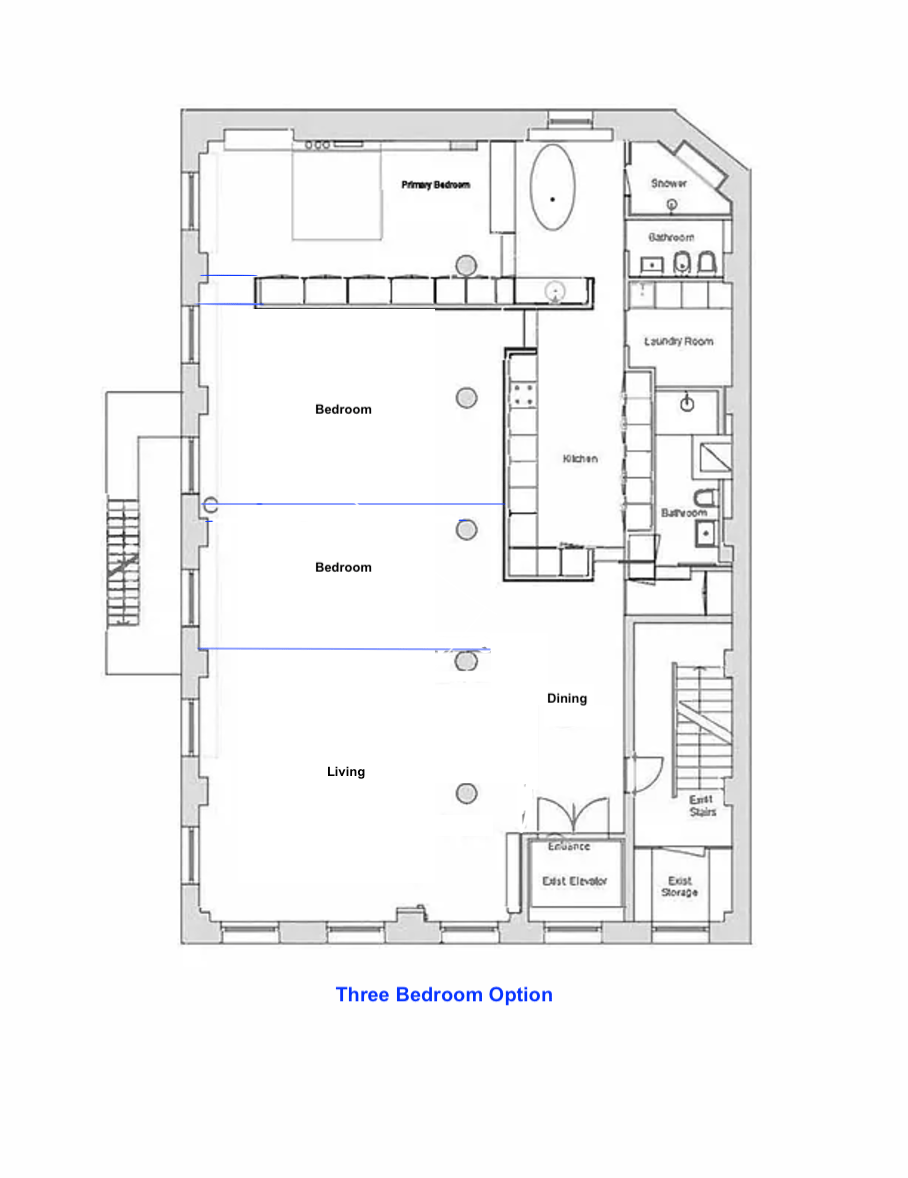
Floor plan showing a three-bedroom loft option with living and dining areas, kitchen, two bathrooms, and laundry room.
SEE ALL PHOTOS
Loft living room with a white sectional, tall windows, built-in shelves, and wide-plank wood floors.
Bright loft living room with large windows, white brick walls, built-in shelving, and wide-plank wood floors.
Loft dining area with tall windows, a built-in window seat, and light wood floors.
Minimalist white kitchen with a long counter, stainless-steel sink, gas cooktop, and light wood floors.
Bright bedroom with a low upholstered bed, white built-in wardrobes, and wide-plank wood floors.
Bathroom with freestanding soaking tub beside an open bedroom, featuring an arched alcove and hardwood floors.
Walk-in shower with white mosaic tile, a rainfall showerhead, built-in bench, and exposed concrete floor.
Empty loft with hardwood floors, large windows, and a prominent white column.
Modern bathroom with a walk-in shower, wall-mounted toilet, and rectangular sink.
Rooftop terrace with lounge seating and planters overlooking the Hudson River and city skyline.
Floor plan of a full-floor loft with two bedrooms, an open living and dining area, and a central kitchen.
Floor plan showing a three-bedroom loft option with living and dining areas, kitchen, two bathrooms, and laundry room.
RESALE

76 Laight St, Loft 3

76 Laight St., Loft 3, New York , NY 10013

$4,135,000
NEW QUINTESSENTIAL 2,400 SQUARE FEET FULL FLOOR TRIBECA LOFT AT 76 LAIGHT STREET! LOFT 3 IS A BEAUTIFUL CORNER HOME WITH HUDSON RIVER VIEWS TO THE WEST. DIRECT ELEVATOR ACCESS &  LOW MONTHLIES!


As you enter into Loft 3 through the antique elevator on Laight Street you will be greeted by a grand space with ample gallery walls for the avid art collector or entertainer. Walls of windows with bright, gleaming sunlight from Laight Street to the south and Washington Street west.  A rare find, this home is currently configured as three open bedrooms with two modern bathrooms and a galley kitchen.  Separate laundry/storage room with two additional storage spaces in building. The original building brick walls and rolling ceilings can be easily re-exposed. 


74-76 Laight Street is a 10-story boutique style Romanesque revival warehouse that boasts beautiful brick facades on Tribeca’s historic cobble stone streets. The shared rooftop garden has been recently upgraded with lounge chairs and an abundant green garden for residents to enjoy during the warmer months. It is one block from Tribeca’s Hudson waterfront with Pier 25 and 26 nearby. The buildings location is perfect for those looking for a tranquil home away from the bustling streets of Manhattan that is just a few blocks away. Hudson Square and SoHo are neighboring Laight Street and are both walking distance away. Private viewings by appointment.

3
beds

2
baths

2,400 Sq.Ft. LIVING AREA

LAURA CAO

LAURA CAO

  • title Licensed Associate Real Estate Broker
  • EMAIL [email protected]
  • DRE # 10301204567

Features & Amenities

Interior

  • total bedrooms3
  • Total bathrooms2
  • full bathrooms2
  • KITCHEN Modern
  • Laundry room Seperate
  • Flooring Hardwood
  • APPLIANCES Stainless Steel

Area & Lot

  • Status RESALE
  • Living Area2,400 Sq.Ft.
  • Total Area2,400 Sq.Ft.
  • TypeCo-Op
  • YEAR BUILT1899
  • NeighborhoodTRIBECA
  • LifestylesHistoric
  • Architecture StylesRomanesque

Exterior

  • STORIES10
  • roofShared Resident's Rooftop
  • other exterior FeaturesShared Rooftop Terrace

Financial

  • Sales Price$4,135,000
  • Buyer Agency Compensation 1.5%
  • Maintenance Fee $3,300/mo
Loft living room with a white sectional, tall windows, built-in shelves, and wide-plank wood floors.
Bright loft living room with large windows, white brick walls, built-in shelving, and wide-plank wood floors.

This rare loft home on Tribeca's cobblestone street is a must see!

– Laura Cao
Loft dining area with tall windows, a built-in window seat, and light wood floors.
Bright loft living room with large windows, white brick walls, built-in shelving, and wide-plank wood floors.

Schedule a Showing

We would love to show you our beautiful property. Please select your preferred date and time below. An agent will be in touch shortly to confirm your appointment.

Schedule a Showing

We would love to show you our beautiful property. Please select your preferred date and time below. An agent will be in touch shortly to confirm your appointment.
Thank you for your interest in 76 Laight St., Loft 3, New York , NY 10013. We are reviewing your request and will be in touch shortly!

TRIBECA

Explore

Work With Us

Our team possesses extensive experience in all aspects of the real estate business and exhibits a strong work ethic that stops at nothing to get results. Contact us today for unrivaled services whether you want to buy, sell or rent.

Follow Us on Instagram